Active
Single Family / Detached
1011 MCKEAN CIRCLE
Winter Park, FL 32789
Directions:
Take Park Ave east from 17-92, left on E Stovin which turns into Palmer, Left on McKean. Second house on left. OR take Lakemont to West on Palmer avenue, R on second McKean Circle entrance. Second house on left.
Last Modified: Oct 16 2026
Tax Amount: 9798
Built: 2027
County: Orange
MLS #: O6449269
$6,000,000
1011 MCKEAN CIRCLE, Winter Park, FL 32789
5
BEDS
6
BATHS
4806
SQFT
0.31
ACRES
ABOUT
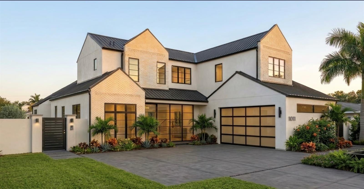
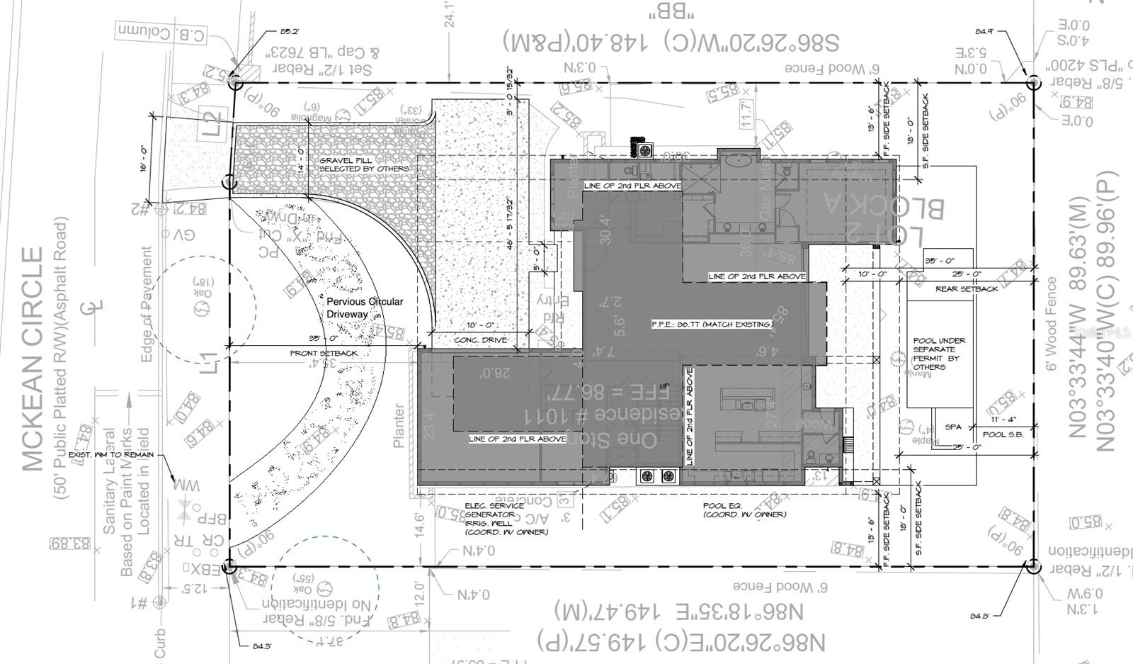
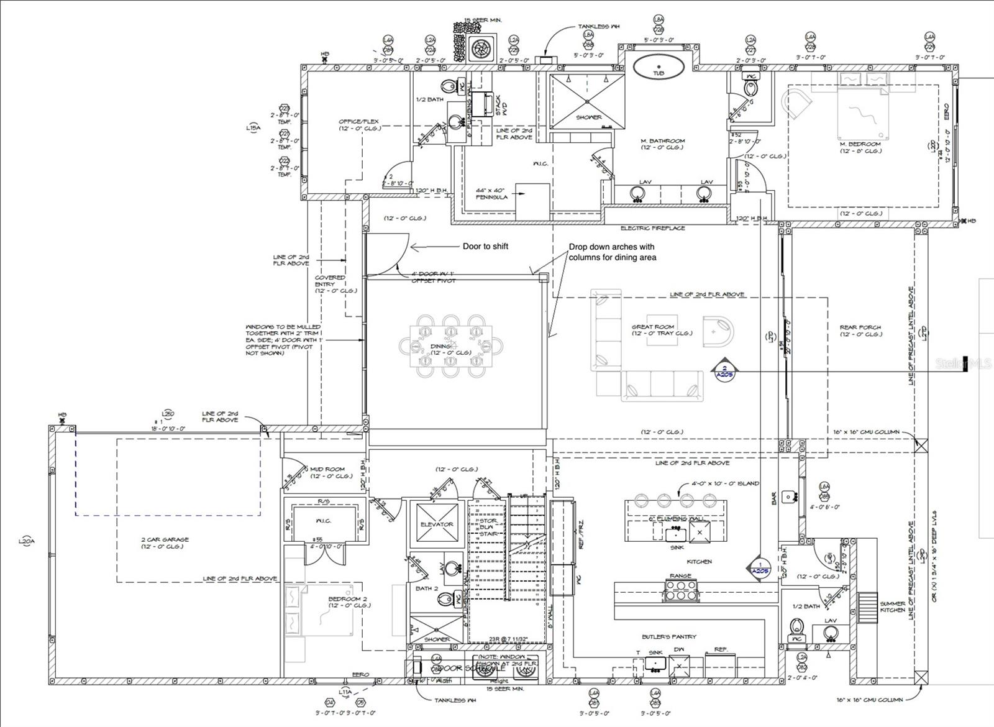
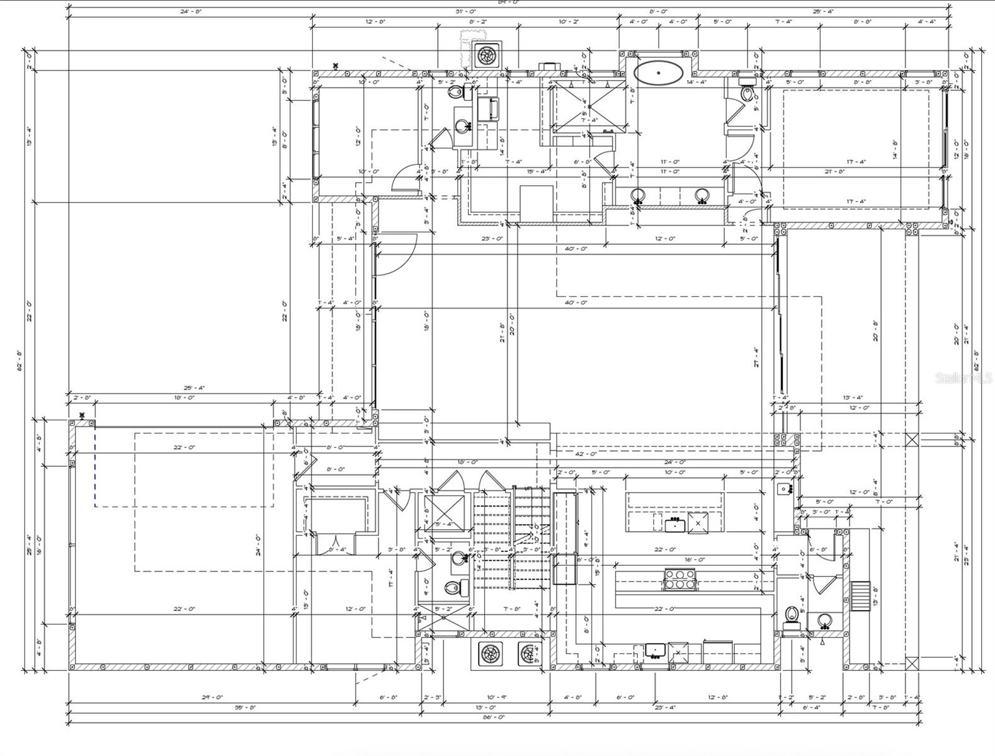
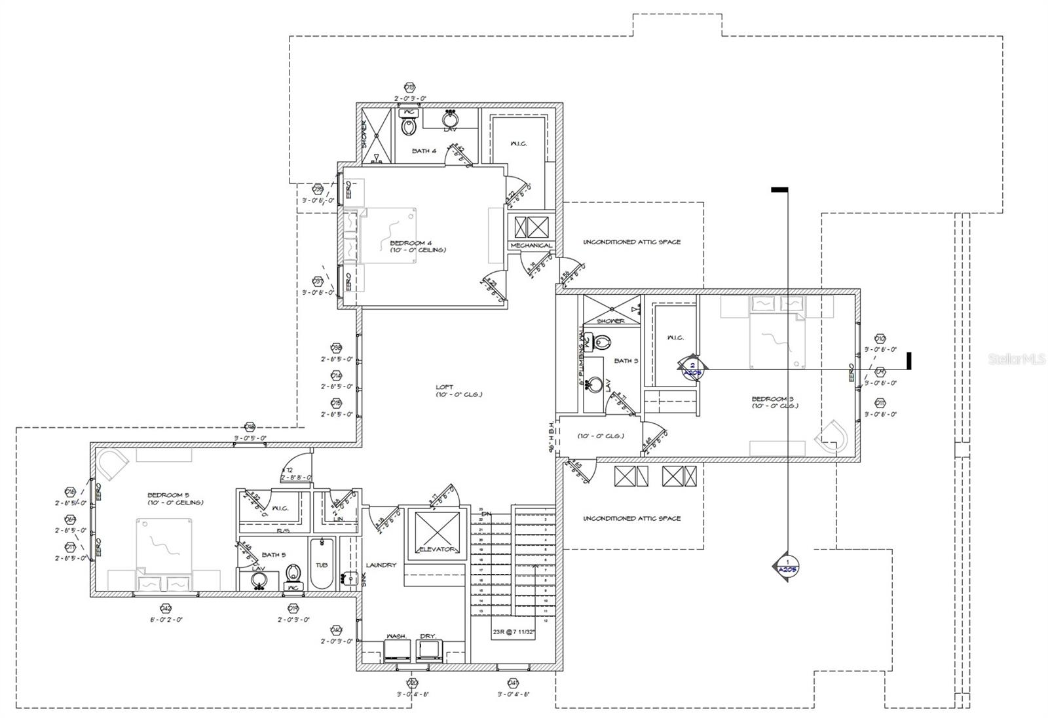
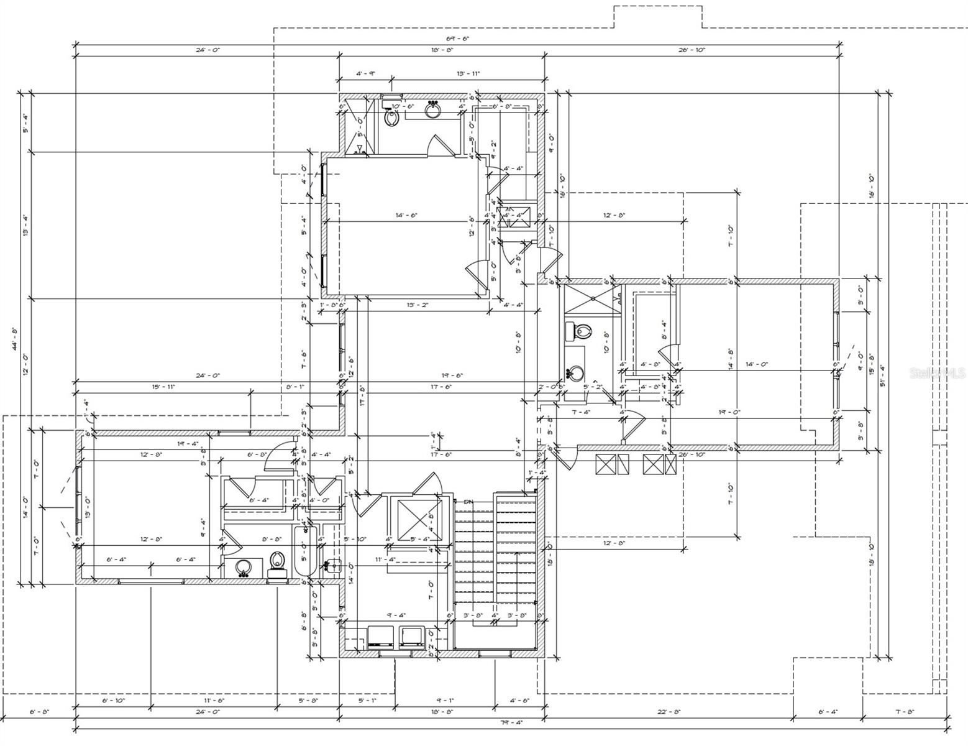
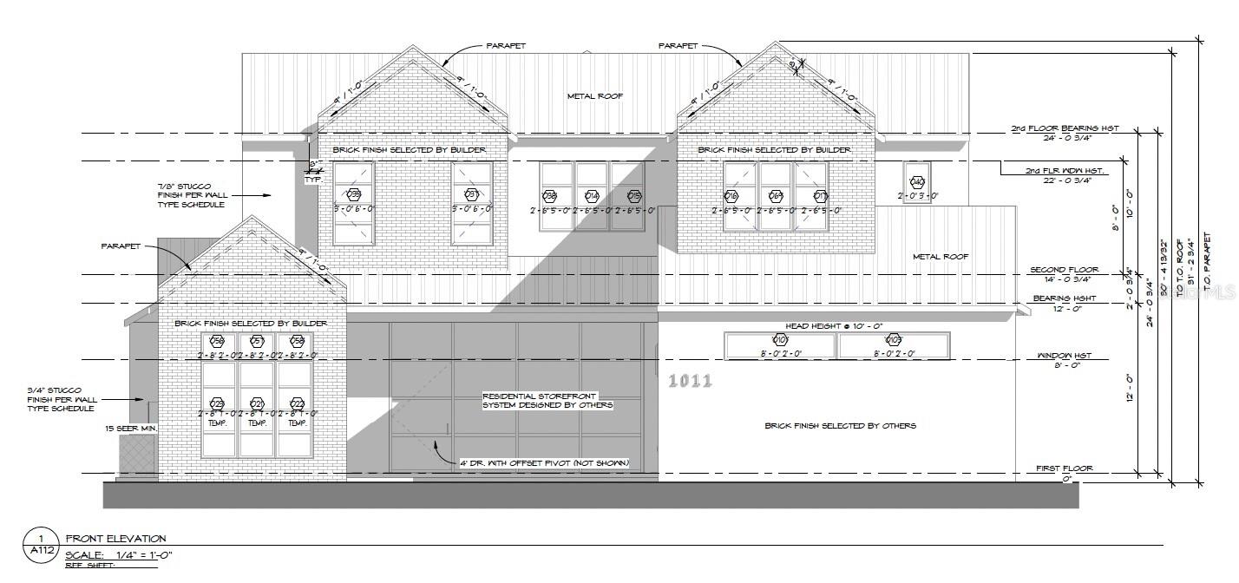
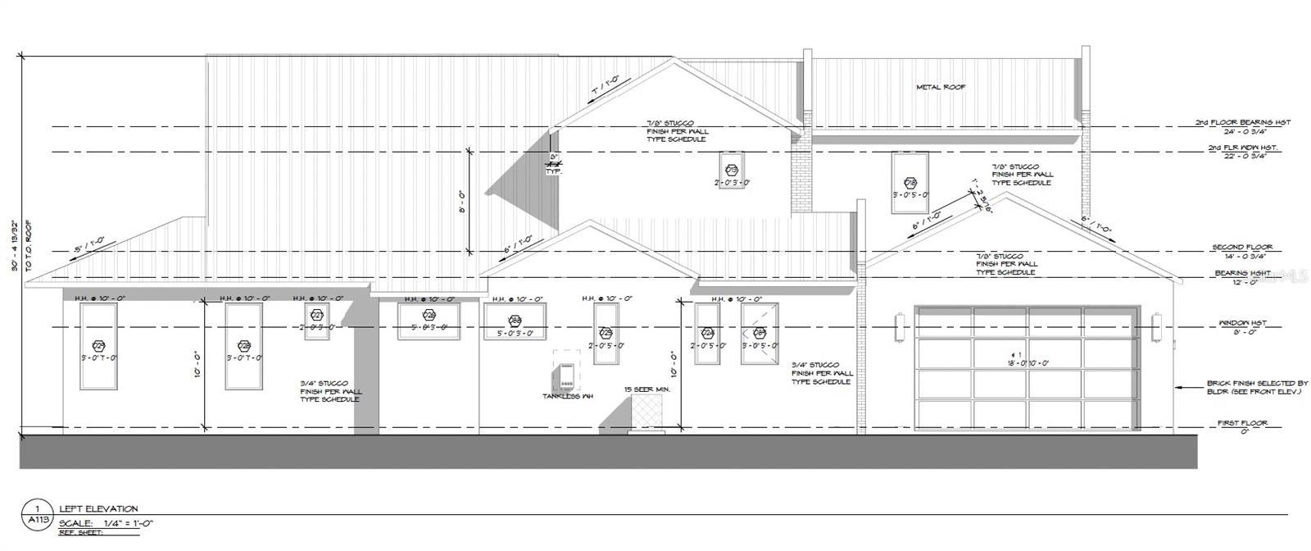
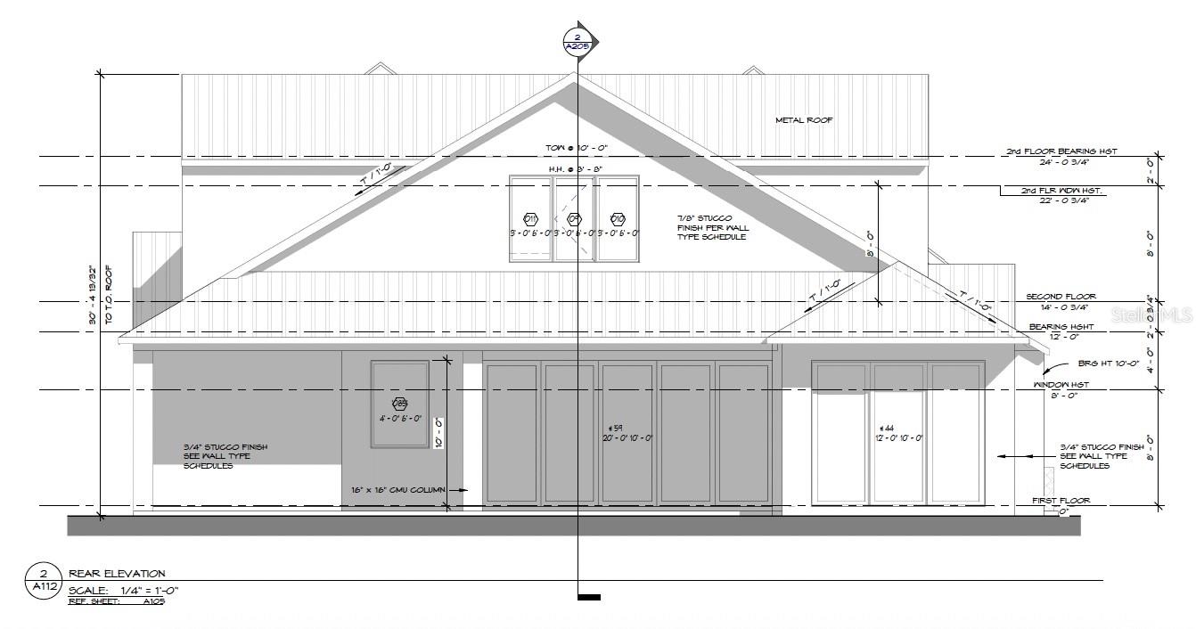
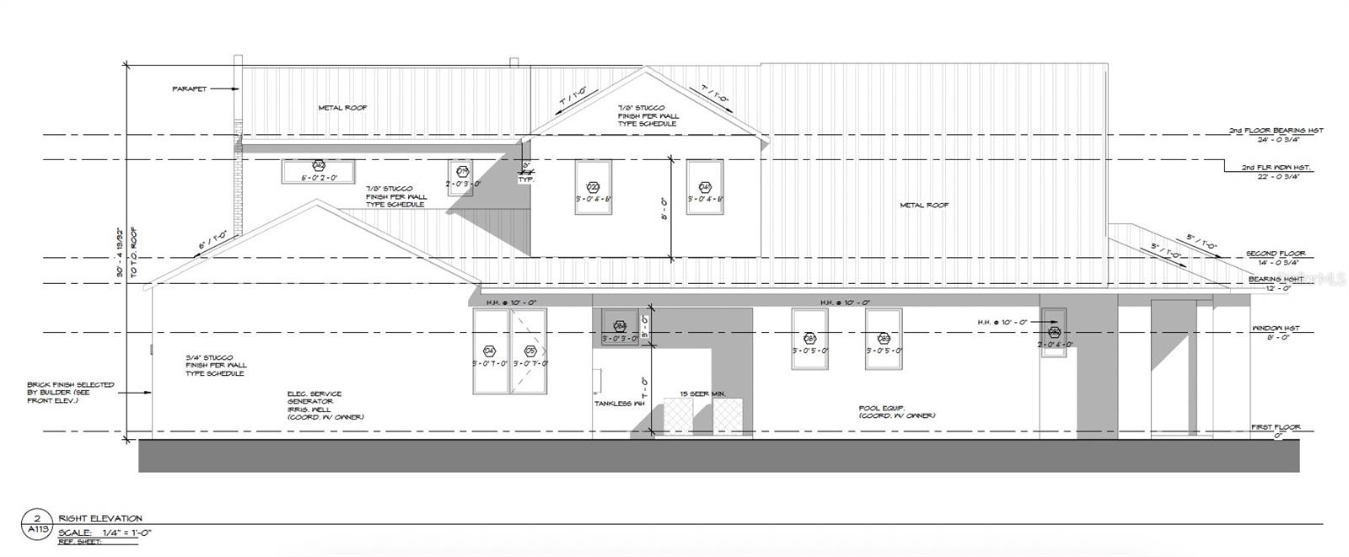
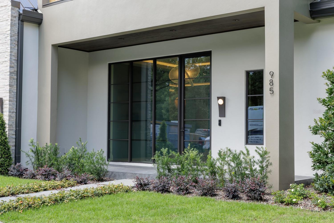
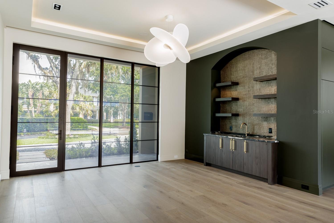
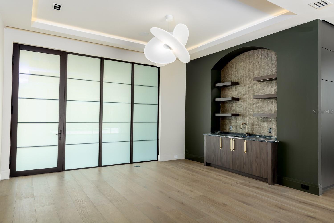
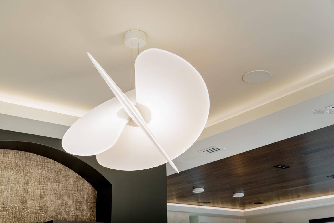
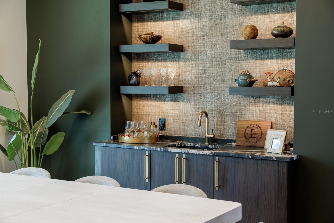
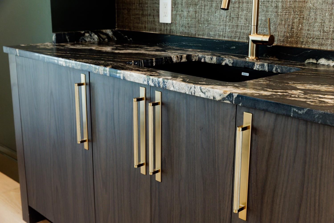
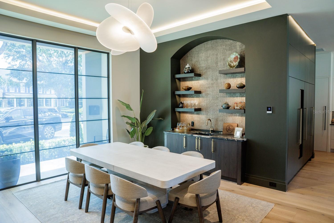
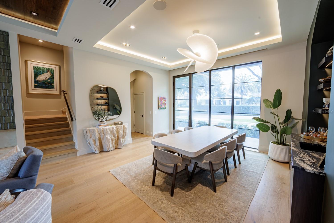
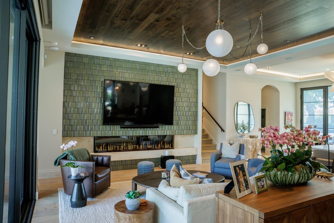
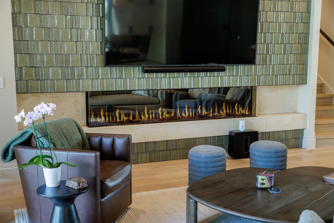
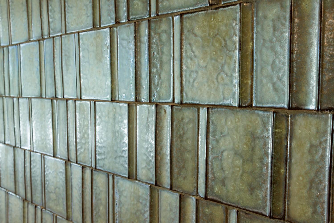
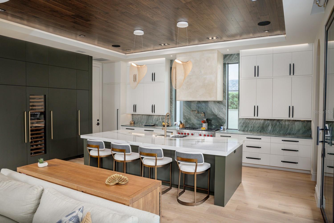
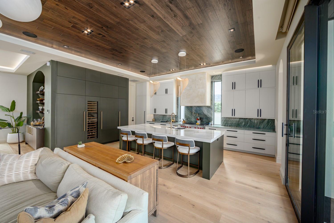
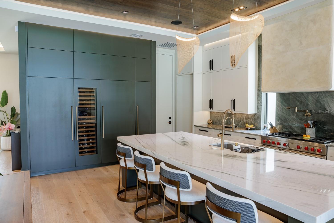
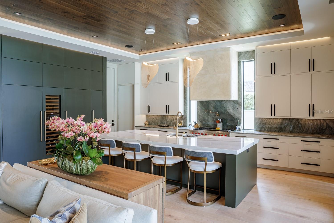
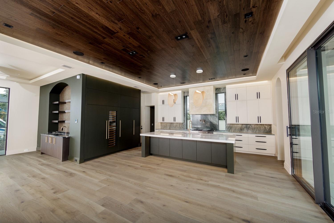
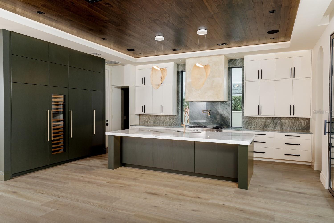
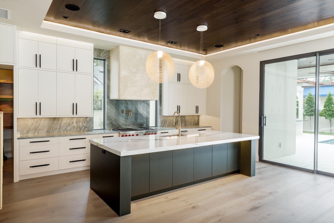
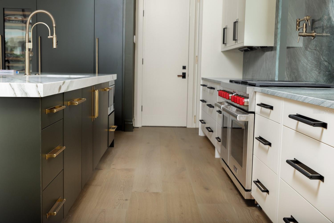
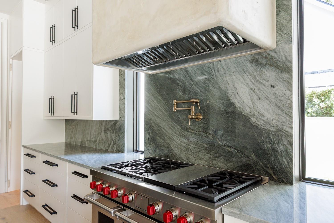
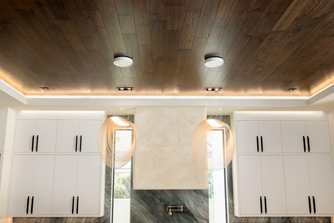
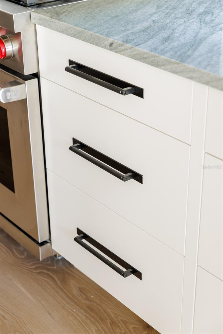
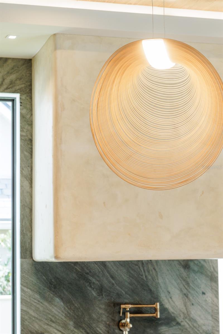
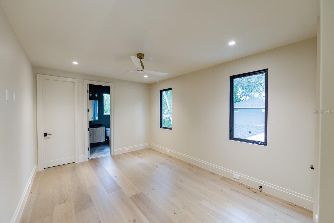
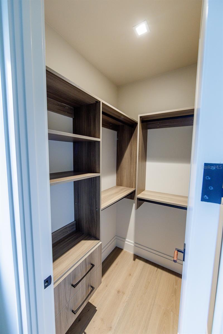
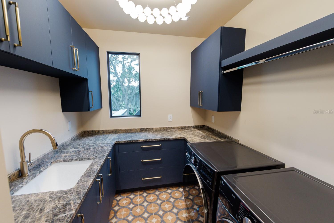
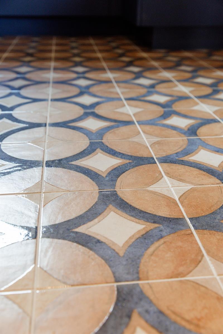
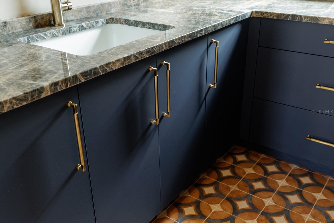
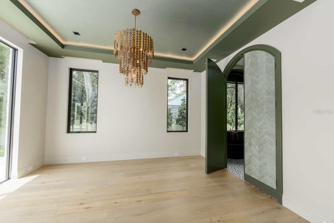
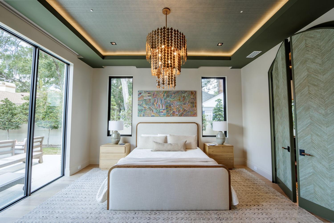
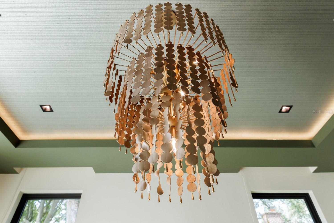
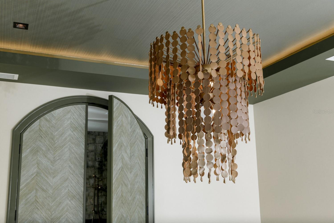
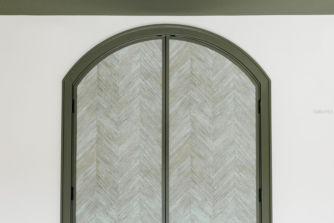
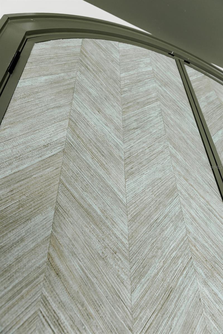
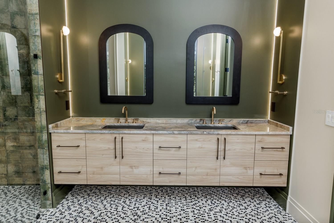
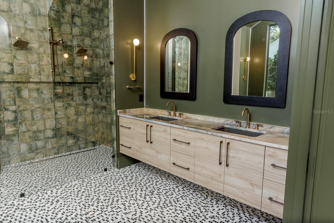
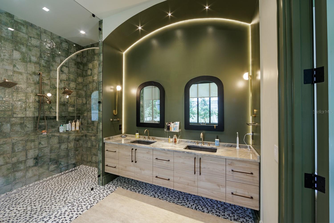
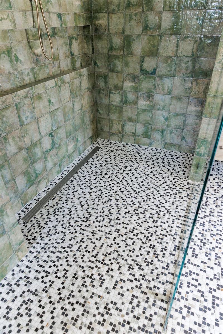
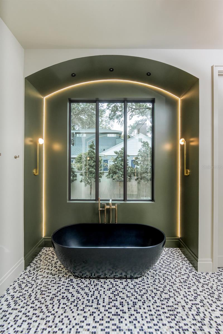
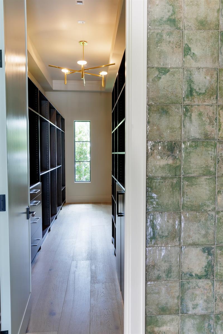
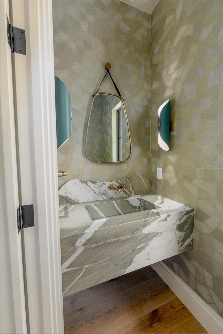
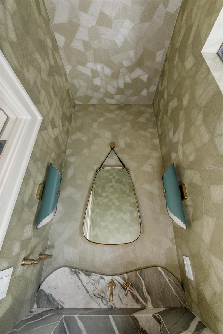
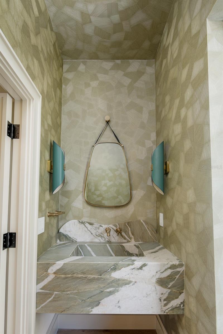
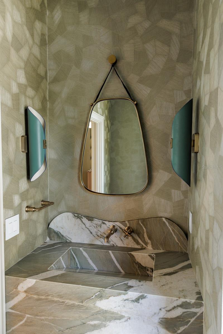
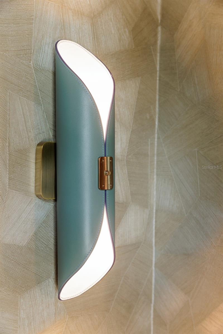
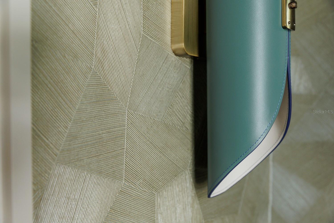
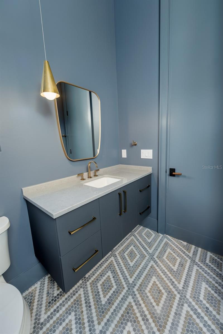
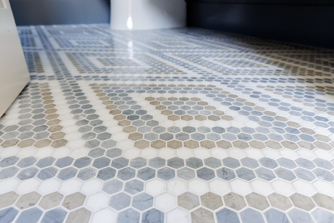
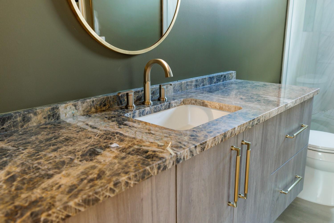
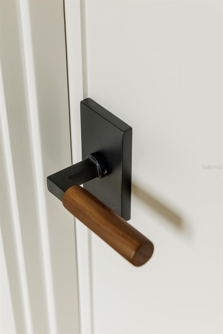
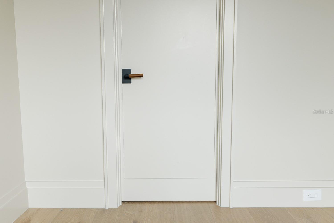
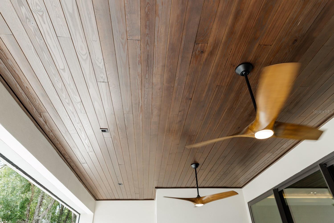
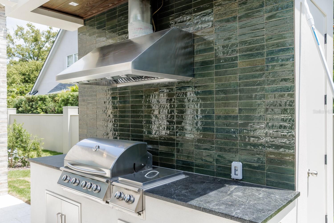
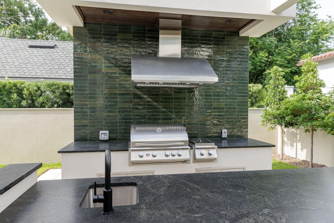
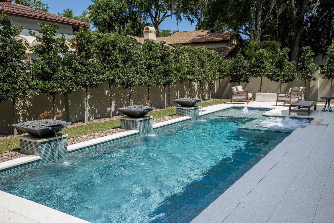
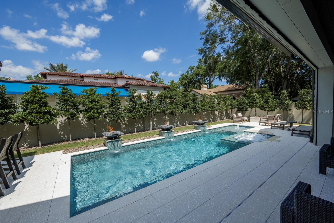
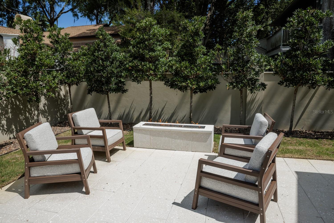
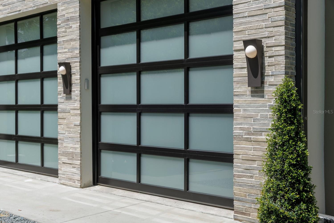
Pre-Construction. To be built. (NOTE: Photos show features and finishes representative of the construction budget and selection allowances. All tile, colors, stone, cabinets, vanities, lighting, appliances, wallpaper to be CUSTOM SELECTED by Buyer. Also, layout of the rooms in in the photos may differ from the home to be built here.) The home is located on McKean Circle, one of the most sought-after, quiet, NO TRAFFIC streets in Winter Park… Very close walk to Park Avenue restaurants and shopping and Winter Park Golf Course. Presented by an established, award winning luxury home builder, this bespoke home will include premium features, appliances, fixtures and finishes as follows: ELEVATOR, NATURAL GAS WHOLE HOUSE GENERATOR, WOLF/SUB ZERO appliances and wine cooler tower, built-in coffee maker, LUTRON RA3 SMART LIGHTING AND WIRING FOR BLINDS AND DRAPES, AUDIO/VIDEO, SMART HOME and SECURITY UPGRADES, WALLPAPER, special carpentry and architectural details, CEILING DETAILS with LED recessed/cove LIGHTING. FIRST FLOOR PRIMARY SUITE WITH WASHER/DRYER and two-person shower, additional GUEST SUITE FIRST FLOOR, OFFICE FIRST FLOOR, 12' FIRST FLOOR CEILINGS with 10’ DOORS. UPSTAIRS THERE EN SUITES plus large LOFT with wet bar and laundry room. Store-front window and door system with SMART GLASS (on demand opaque or clear), large 18’x10’ full-view garage door, circular driveway, heated swimmable pool with spa, plenty of pool deck space, and exquisite landscaping. A 6’ masonry-stucco wall with gates will encompasses the property. Outdoor living includes a large rear covered lanai with retractable screens and a large summer kitchen, pool-bath and outdoor shower. Enjoy two fireplaces: a linear fireplace (choose natural gas or electric) in living room and optional natural gas fireplace on the pool deck. Great fortune comes to those who TAKE IMMEDIATE ACTION when opportunity presents itself. Call now to schedule your meeting with the Builder to get started on your new home today!
FEATURES & AMENITIES
 Source MLS: StellarMLS