Active
Condo/ Townhome/ Apartment
519 ROSSIE DR #2
Park City, UT 84060
Directions:
Last Modified: Oct 16 2026
Tax Amount: 15125
Built: 2002
County: Summit
MLS #: 2190952
$3,499,000
519 ROSSIE DR #2, Park City, UT 84060
4
BEDS
3
BATHS
2795
SQFT
0.07
ACRES
ABOUT
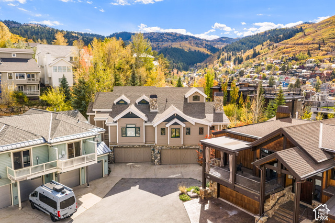
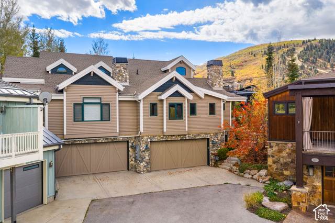
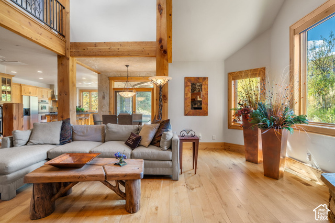
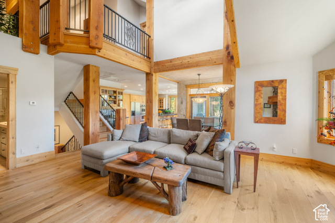
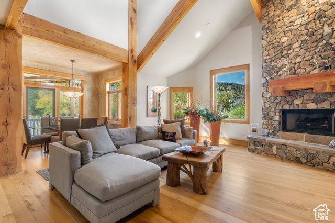
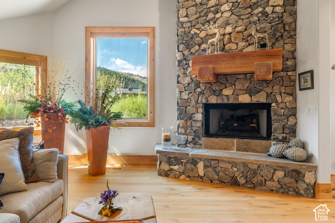
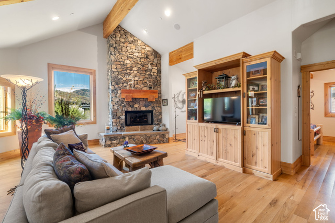
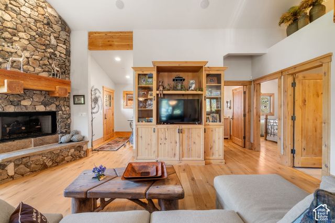
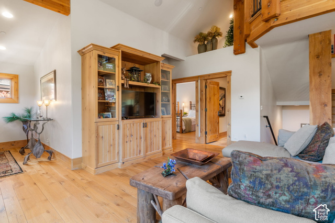
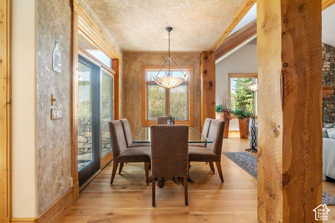
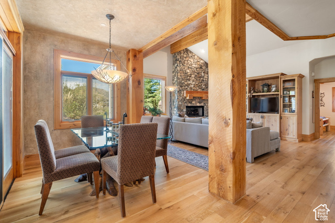
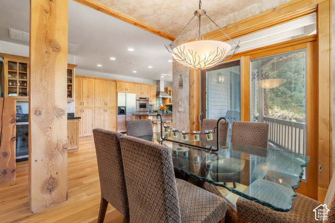
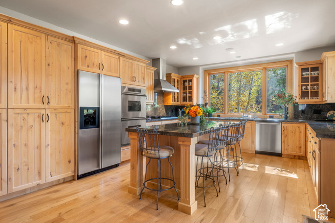
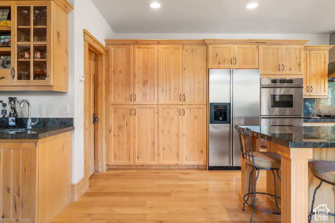
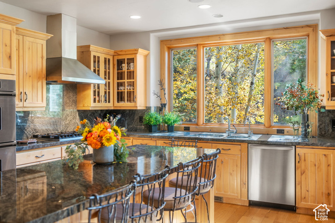
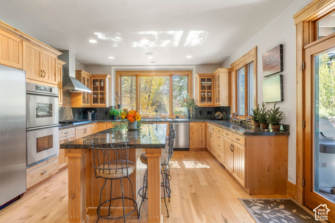
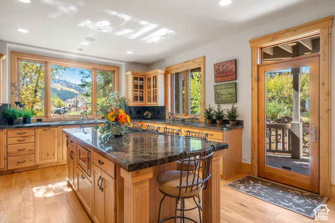
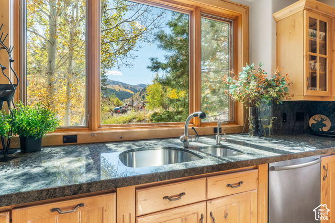
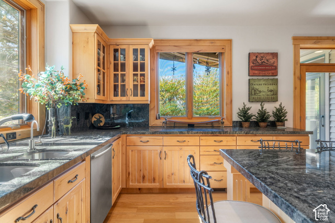
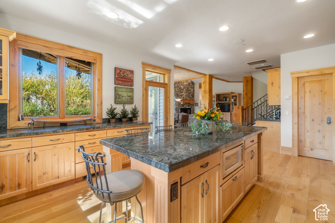
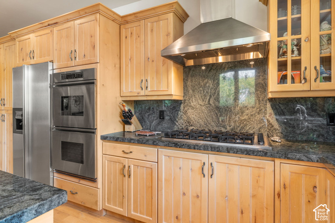
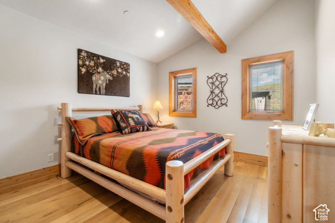
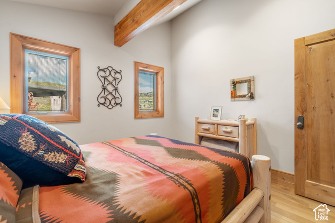
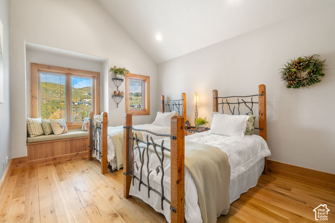
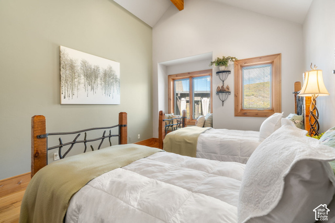
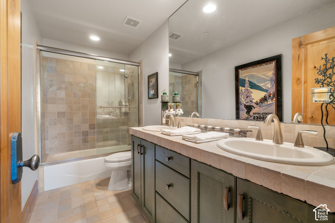
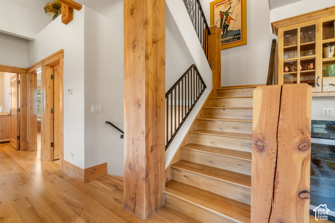
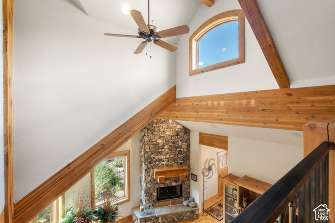
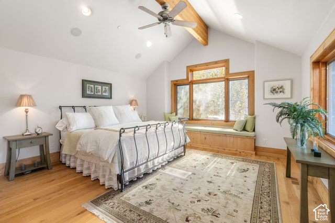
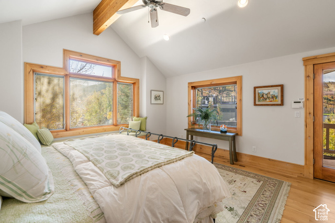
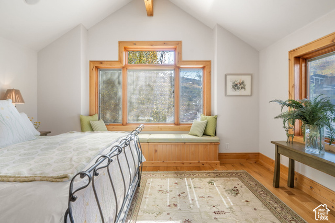
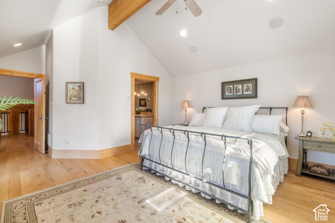
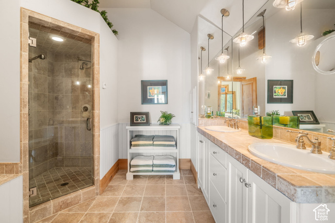
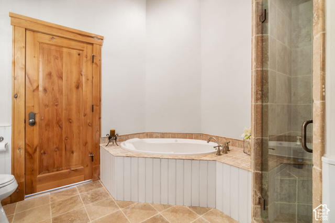
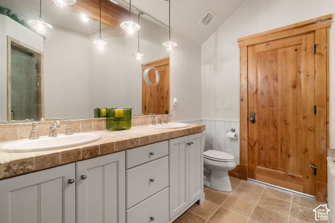
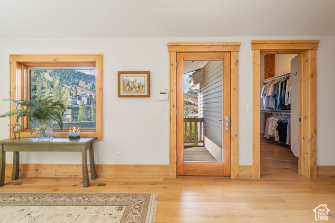
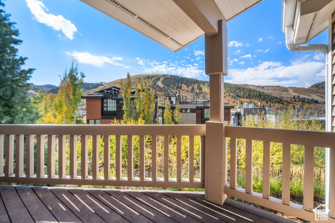
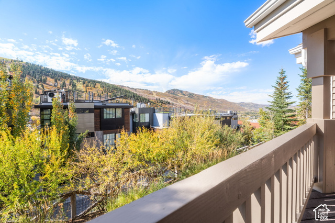
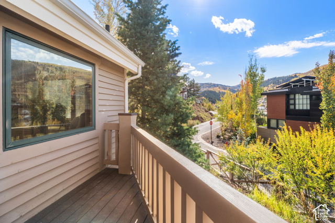
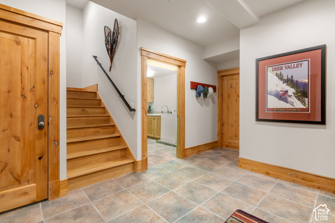
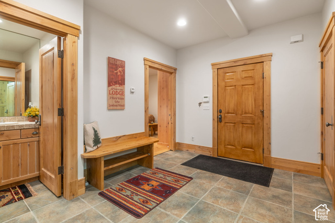
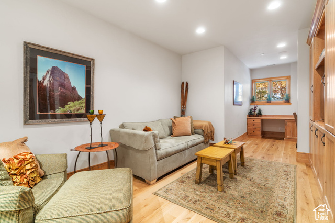
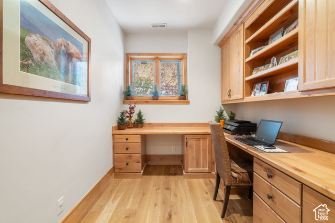
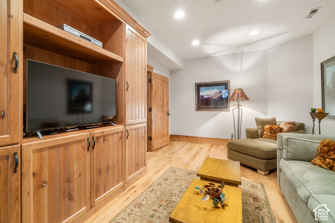
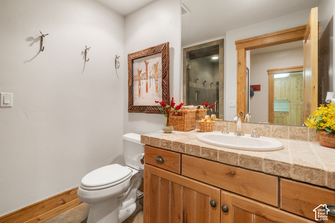
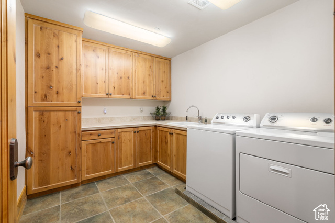
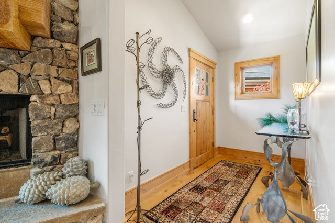
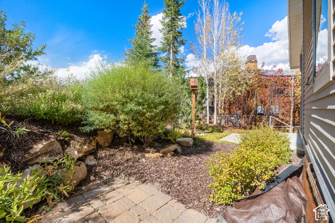
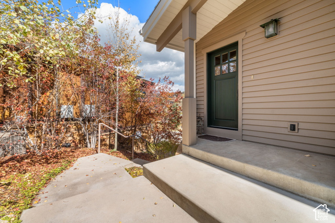
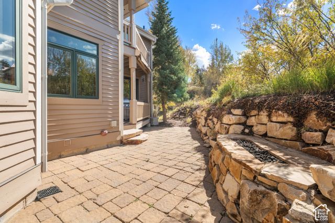
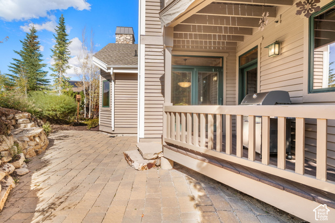
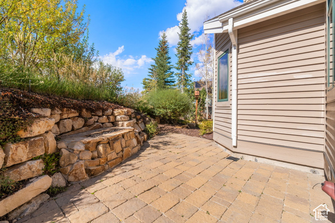
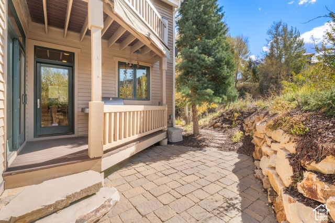
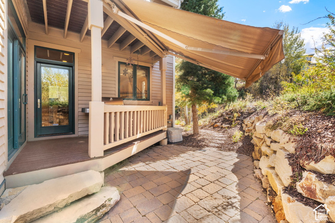
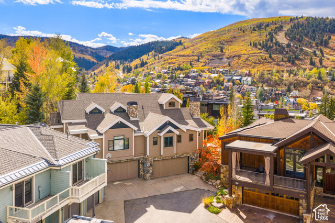
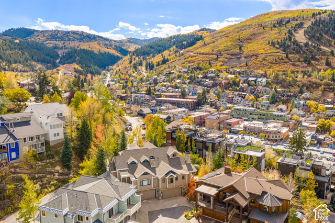
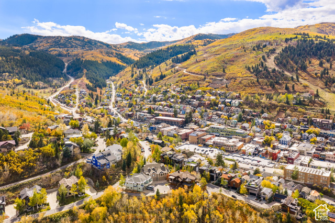
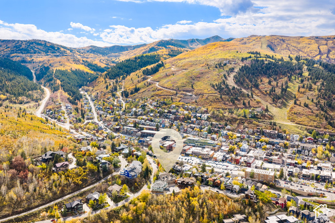
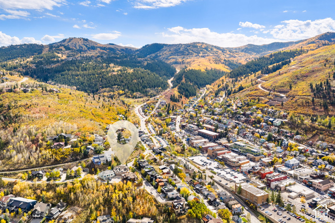
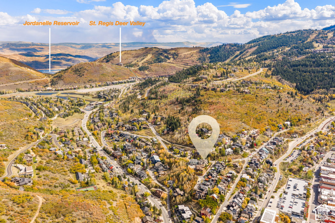
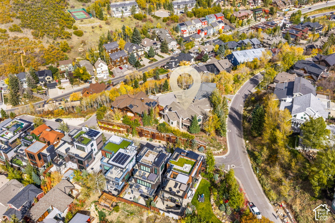
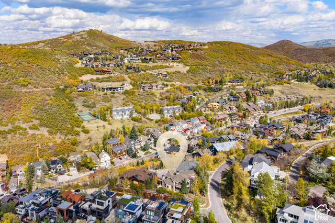
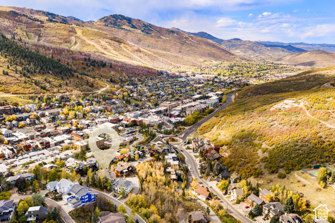
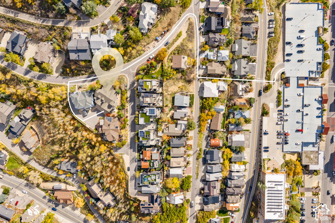
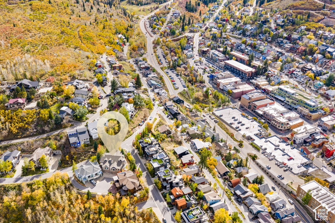
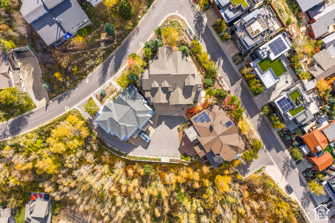
Old Town living without compromise. This four-bedroom, three-bath Silver Pointe townhome on Rossie Hill Drive offers 2,795 square feet across three levels. It sits just above Shorty's Stairs, so Main Street's restaurants, galleries, and nightlife are a short walk away, while you stay tucked into a quiet hillside setting. Inside, vaulted ceilings and generous windows bring in natural light and frame views toward Deer Valley and the surrounding mountains. The main level flows easily between the kitchen, living, and dining spaces, a layout that lives more like a single-family home than a townhouse. The primary suite offers vaulted ceilings and en-suite bath. The lower level adds flexibility for guests, a media room, or an office. The private two-car garage has room for skis, bikes, and everything else mountain life requires. Deer Valley and Park City Mountain are minutes away, with trails, parks, and the free bus system close by. Gracious private drive and motor court rival area properties with easy access and guest parking. Opportunities in this location rarely come up.
FEATURES & AMENITIES
 Source MLS: WFRMLS