Active

Condo/ Townhome/ Apartment

51 Abby Rd
Unknown, NJ 07977-5038

Directions:

From Far Hills take Peapack Rd. to Natirar Park entrance on right. Follow signs for Pendry Residences and Abby Road.

Last Modified: May 1

Tax Amount: 46521

Built: 2023

County: Somerset

MLS #: 4024618

$4,300,000

51 Abby Rd, Unknown, NJ 07977-5038


2

BEDS

2.1

BATHS

ABOUT

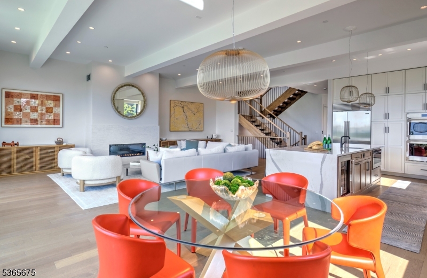
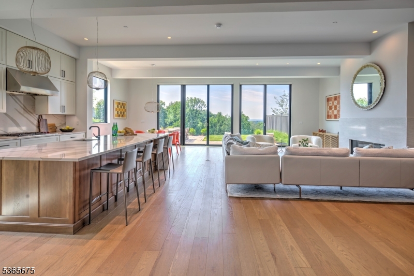
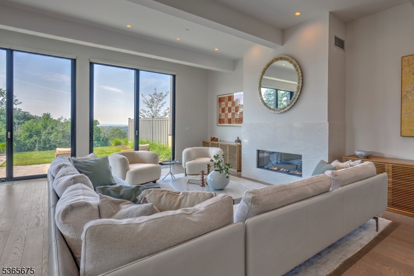
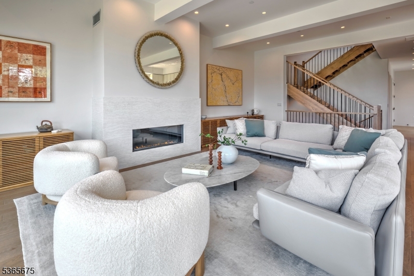
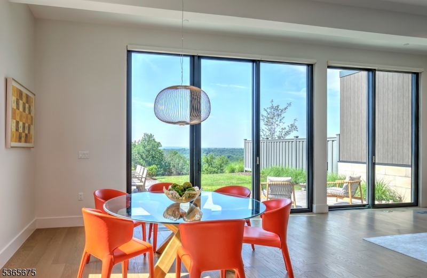
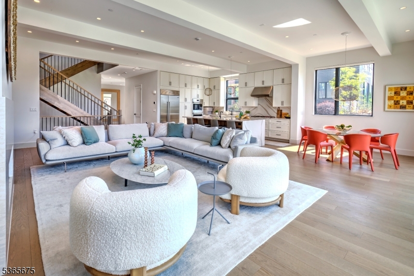
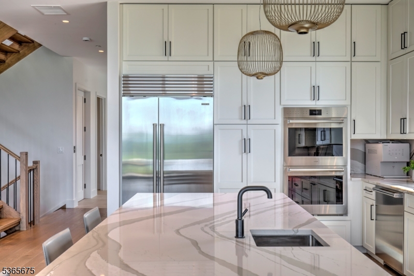
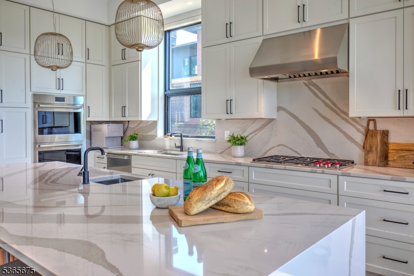
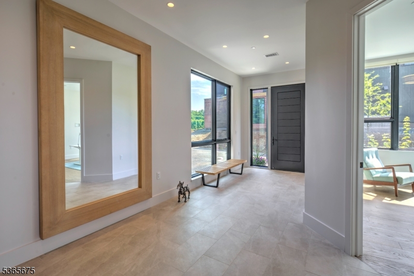
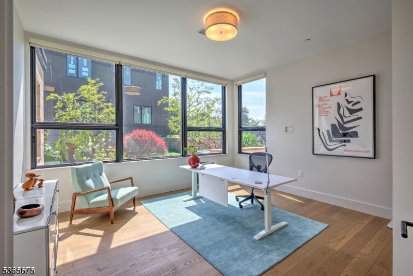
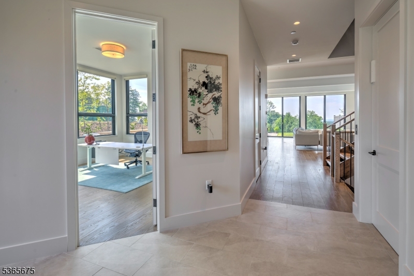
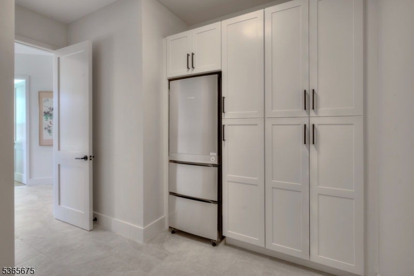
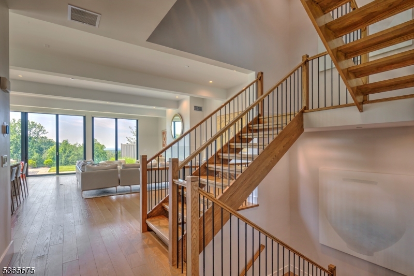
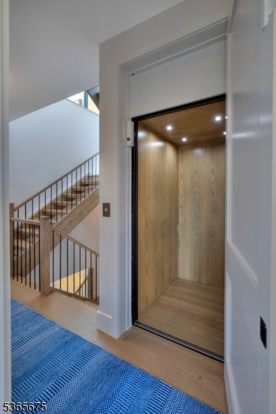
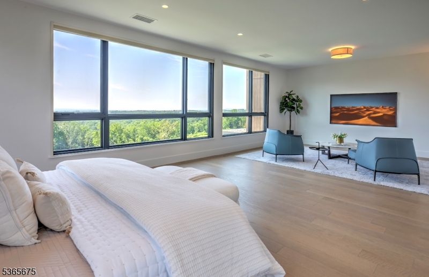
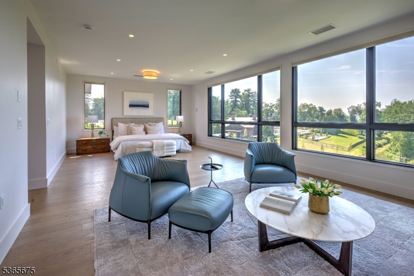

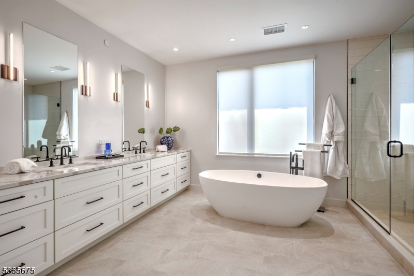
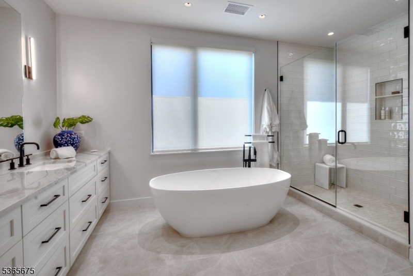
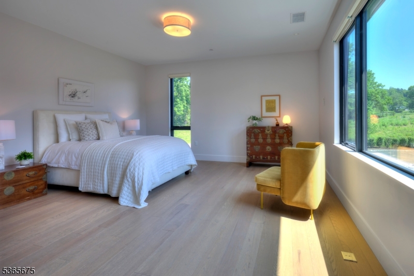
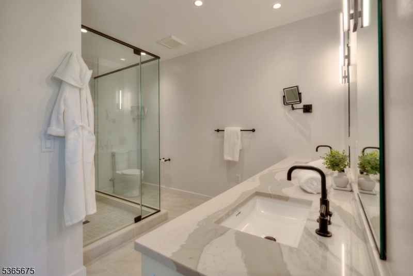
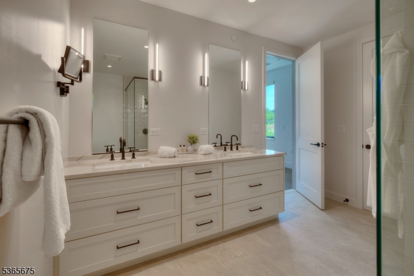
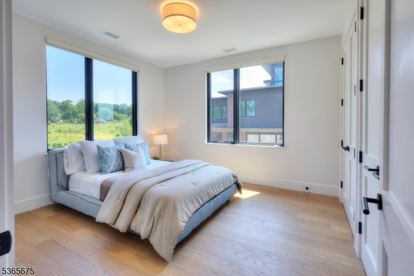
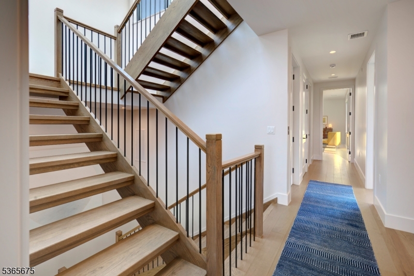
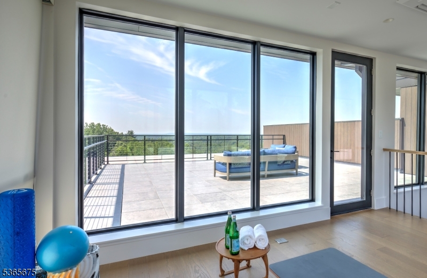
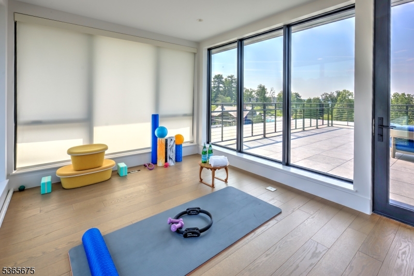
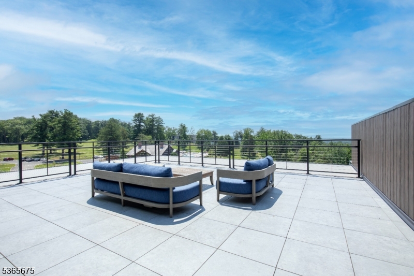
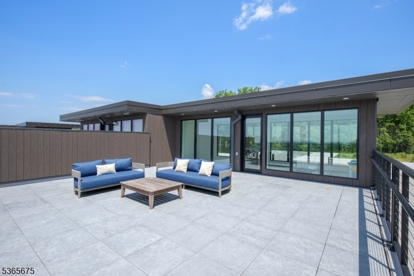
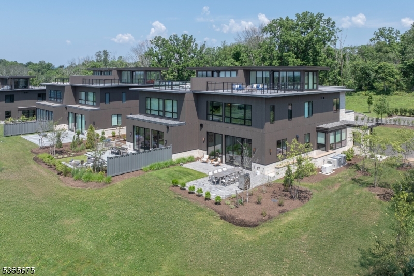
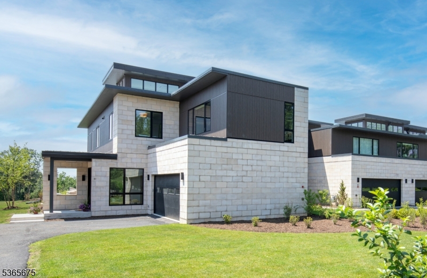
A rare opportunity to own one of only 12 Estate Residences at Pendry Natirar, a private gated enclave in the Somerset Hills just 45 miles from NYC. This 4-level, 12-room townhouse offers over 5,500 sq ft of refined living space with stunning views, blending the comforts of a private home with the luxury services of the premier Pendry Natirar Hotel. Features include 11' ceilings on the main level, wide plank oak and porcelain tile flooring, Pella floor-to-ceiling windows, custom blinds throughout, designer appliances, quartz countertops, elevator access to 3 levels, custom California closets, and smart home pre-wiring. Enjoy panoramic views from two expansive terraces and a low-maintenance exterior with Nichiha siding and cultured stone. Mutli-zone heating and cooling, generator and the finished lower level is plumbed for a full bath. Residents, enjoy access to the exclusive Natirar Club (membership required), Spa Pendry, fitness center, tennis courts, pools, hiking trails, and curated lifestyle programming. Dining options include Ladd's Tavern at the 66-room Pendry Hotel and the acclaimed Ninety Acres Restaurant & Cooking School. Surrounded by 500 acres of natural beauty and an 8-acre sustainable farm, 51 Abby Rd offers resort-style living in a setting focused on wellness, sustainability, and understated elegance.

FEATURES & AMENITIES

• Interior Features: Blinds,CODetect,Elevator,AlrmFire,FireExtg,CeilHigh,SmokeDet,SoakTub,StallShw,WlkInCls
• Number of Fireplace: 1
• Fireplace Description: Gas Fireplace, Living Room
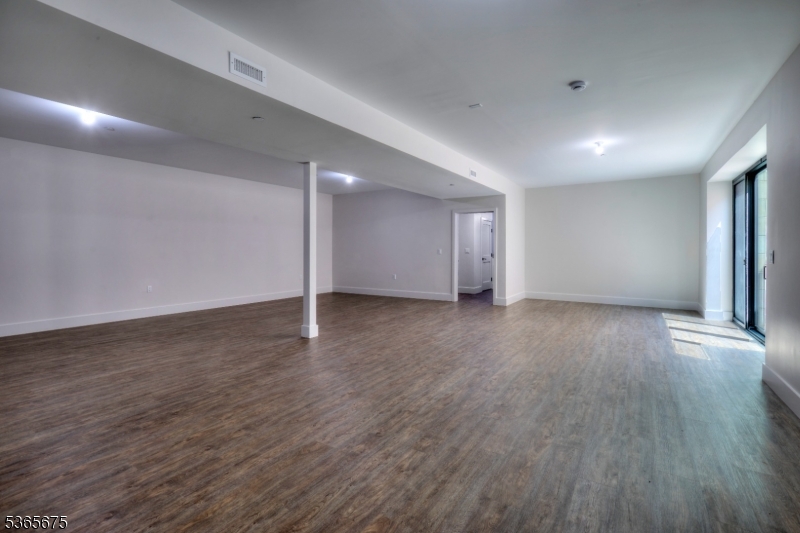
• Basement Description: Finished, Walkout
• Appliances: CarbMDet,CookGas,Dishwshr,Dryer,GenBltIn,KitExhFn,Microwav,RgOvElec,Refrig,OvnWGas,Washer,WineRefr
• Construction Date/Year Built Description: Standing
• Roof Description: Flat, Rubberized
• Flooring: Laminate, Tile, Wood
• Cooling : Central Air, Ductless Split AC, Multi-Zone Cooling
• Heating : Multi-Zone
• Fuel Type : Gas-Natural
• Water Heater : Gas
• Style: Contemporary, Multi Floor Unit
• Condominium: Yes.
• Pool Description: Association Pool
• Exterior Features: Curbs, Patio, Tennis Courts, Thermal Windows/Doors, Underground Lawn Sprinkler
• Exterior Description: Stone, Vertical Siding
• Lot Description: Level Lot, Mountain View
• Parking/Driveway Description: 2 Car Width, Blacktop
• Number of Parking Spaces: 2
• Garage Description: Attached,InEntrnc
• Number of Garage Spaces: 2
• Amenities: Club House, Elevator, Exercise Room, Jogging/Biking Path, Pool-Outdoor, Tennis Courts
• Utilities: All Underground, Electric, Gas-Natural
• Water: Public Water
• Sewer: Public Sewer
• Number of Rooms: 12
• Master Bedroom Description: Full Bath, Walk-In Closet
• Master Bath Features: Bidet, Soaking Tub, Stall Shower
• Dining Area: Living/Dining Combo
• Dining Room Level: First
• Living Room Level: First
• Kitchen Level: First
• Kitchen Area: Breakfast Bar, Center Island, Eat-In Kitchen, Separate Dining Area
• Basement Level Rooms: Rec Room, Storage Room, Utility Room, Walkout
• Level 1 Rooms: Foyer,GarEnter,Kitchen,LivDinRm,MudRoom,Office,PowderRm
• Level 2 Rooms: 2 Bedrooms, Bath Main, Bath(s) Other, Den, Laundry Room
• Level 3 Rooms: Leisure,OutEntrn
• Pool
• Fireplace
• Community Activities
• Basement
Courtesy of: ASHLEY CHRISTUS, TURPIN REAL ESTATE, INC. (MLS# 009904)
Source MLS: GSMLS