Active
Single Family / Detached
818 Brentview Dr
Nashville, TN 37220
Directions:
65-S to exit 78A-B. Keep right onto Harding Place. Turn L onto Franklin Pike.1.2 miles turn R onto Brentview Dr. 818 Brentview will be on your right
Last Modified: Oct 16 2026
Tax Amount: 26769
Built: 2024
County: Davidson
MLS #: 3335892
$5,850,000
818 Brentview Dr, Nashville, TN 37220
5
BEDS
6
BATHS
8000
SQFT
1.4
ACRES
ABOUT
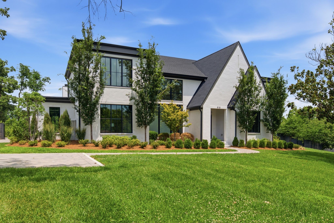
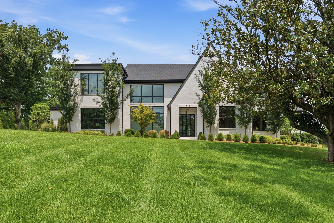
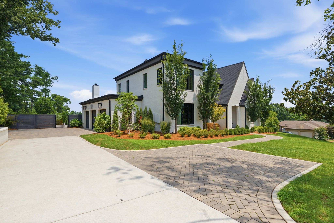
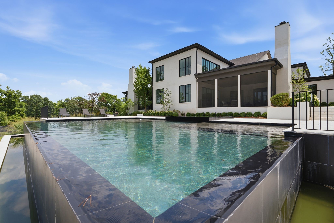
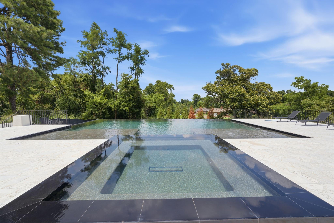
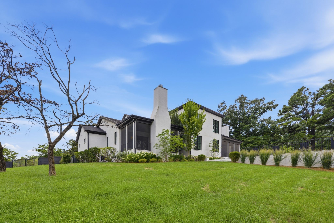
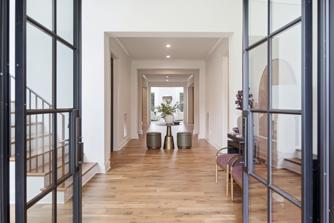

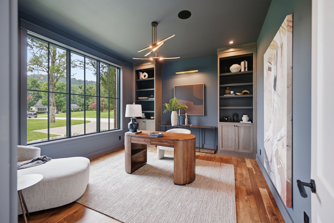
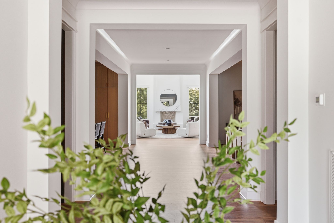
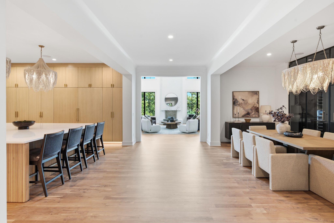
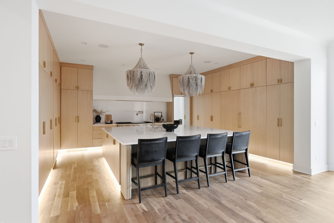
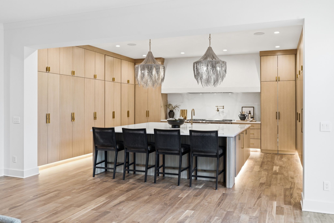
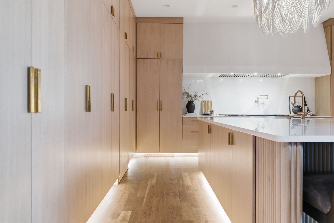
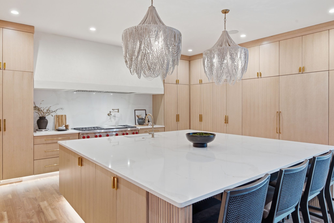
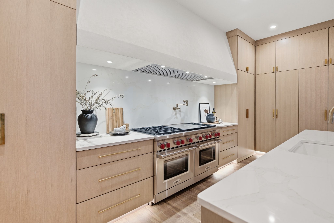
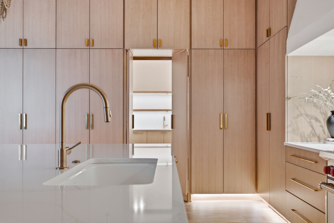
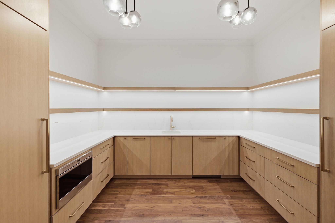
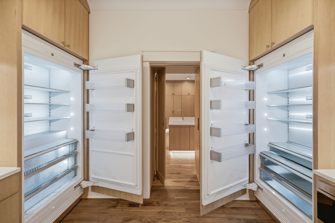
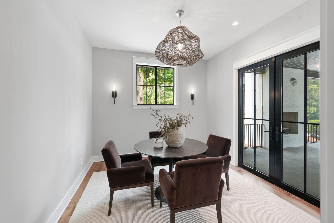
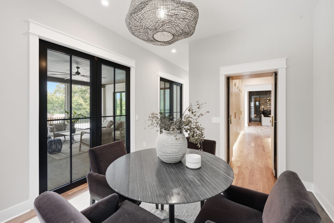
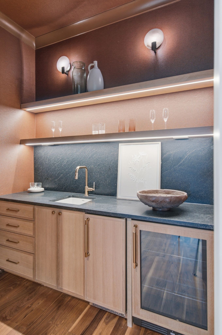
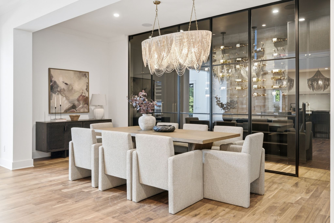
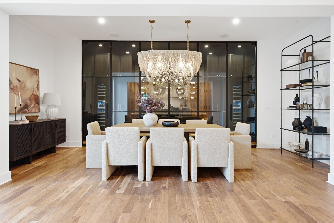
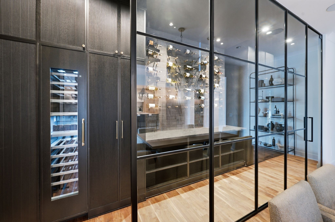
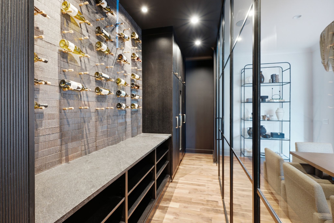
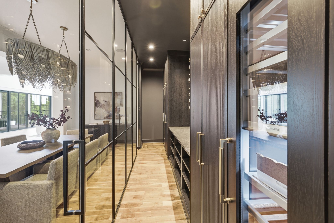
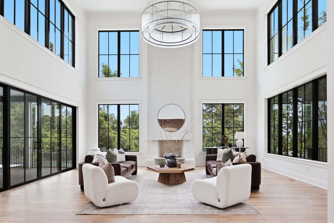
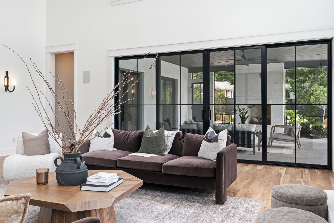
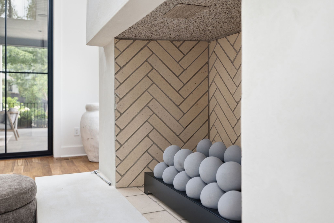
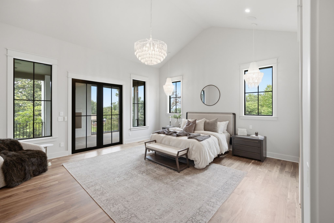
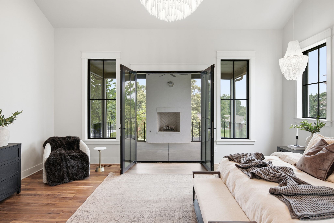
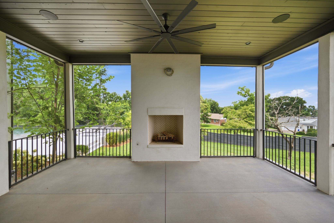
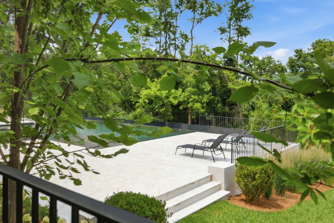
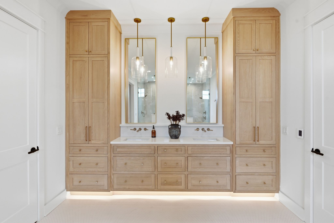
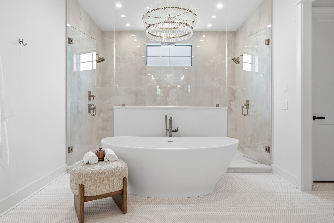
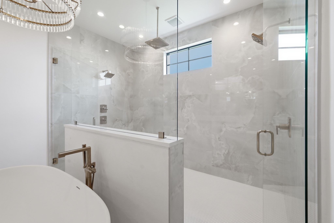
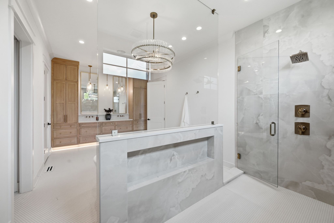
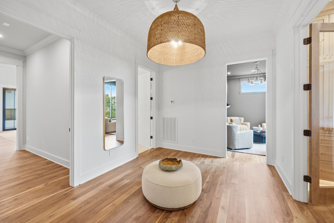
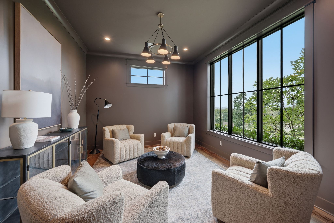
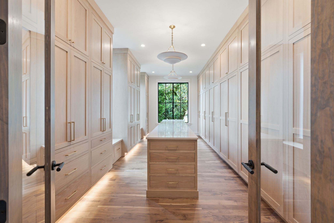
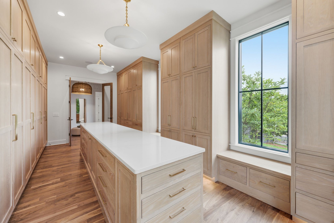
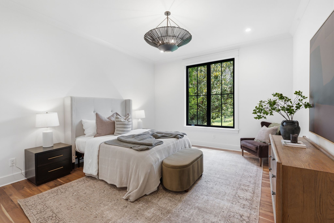
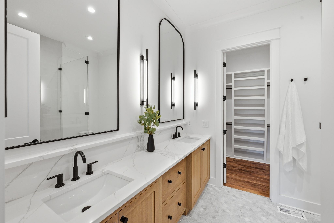
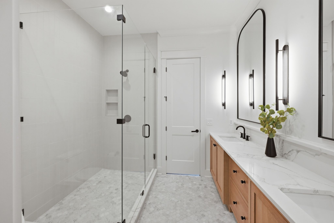
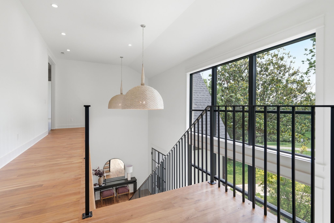
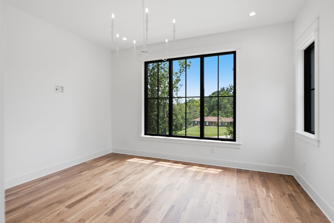
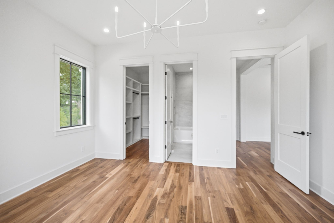
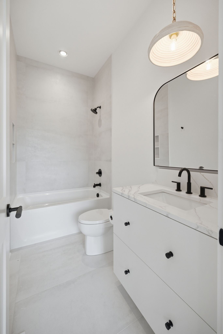
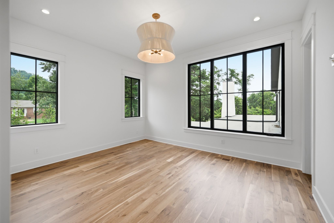
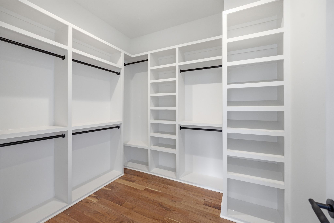
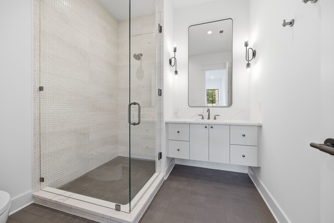
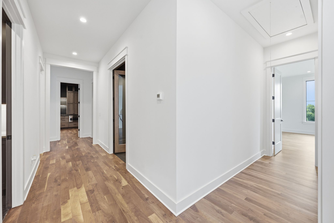
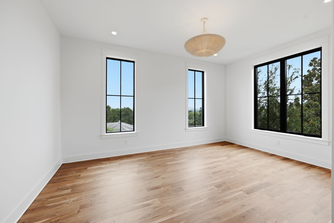
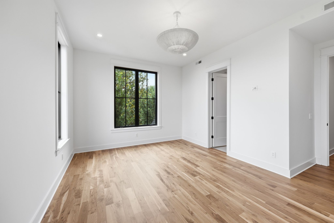
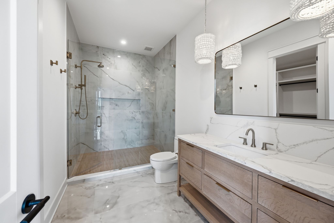
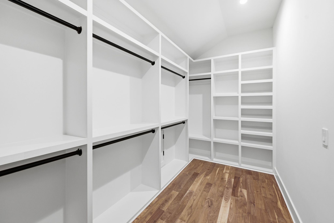
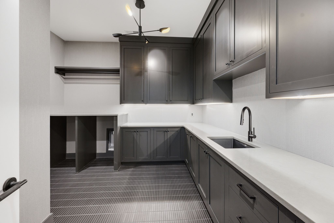
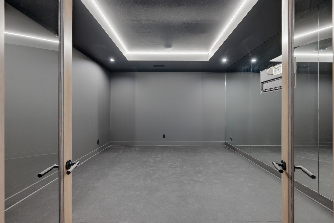
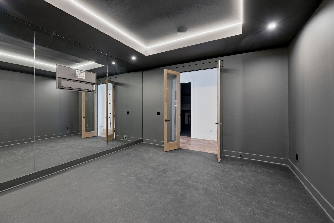
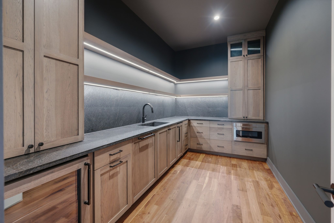
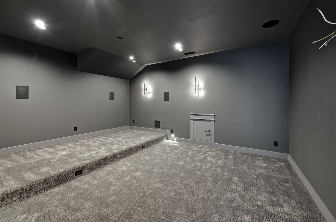
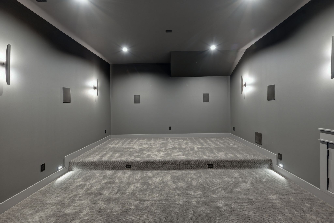
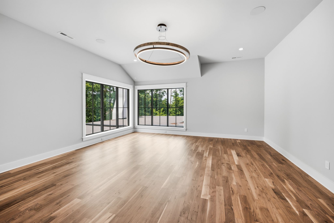
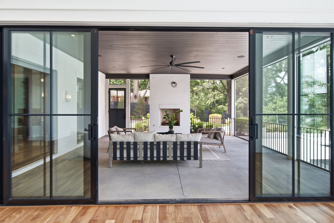
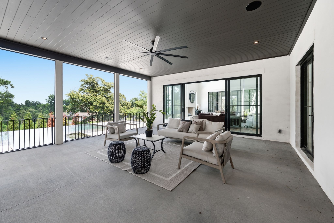
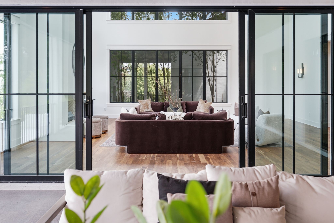
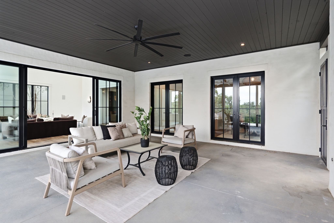
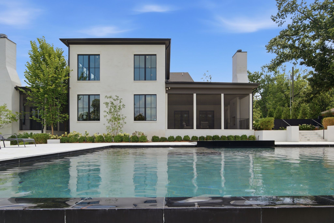
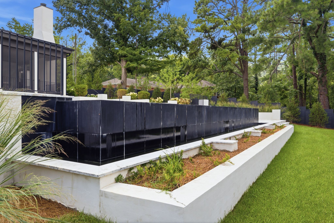
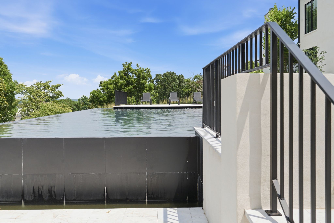
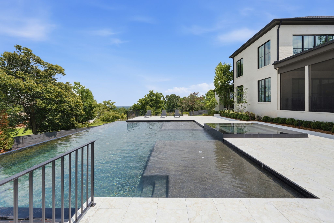
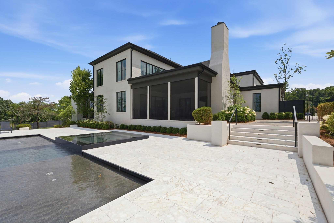
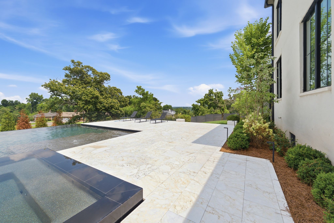
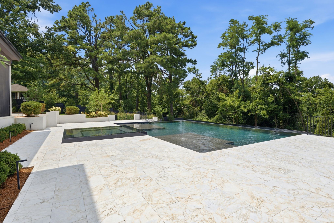
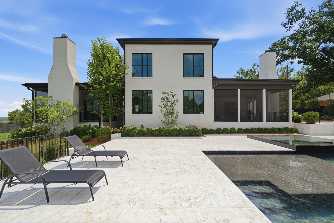
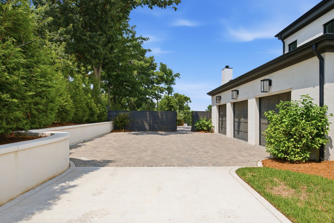
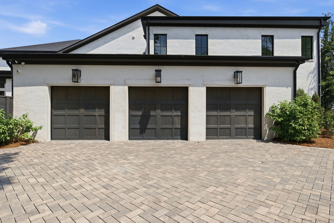
A remarkable expression of modern luxury in the heart of Oak Hill, 818 Brentview Drive offers 8,000 square feet of beautifully designed living space on 1.4 private acres. Striking architecture, sophisticated finishes and an exceptional floor plan come together to create a home that is equally suited for elegant entertaining and comfortable everyday living. At the center of the residence is a breathtaking great room with soaring 26-foot ceilings, dramatic windows and an abundance of natural light. The adjoining chef’s kitchen features extensive custom cabinetry, an oversized island and a concealed working pantry with additional refrigeration. A beautifully appointed formal dining room, wet bar and glass-enclosed wine display create an impressive setting for hosting. The primary suite is a private retreat complete with custom built-ins, a flexible sitting room or nursery and a screened porch with its own fireplace. Each additional bedroom is generously proportioned and complemented by a walk-in closet. Upstairs, a dedicated fitness room, private theater and spacious bonus suite with a full working kitchen provide exceptional flexibility for guests, extended family or additional entertaining space. The resort-style backyard is the centerpiece of the outdoor experience. A dramatic 40-by-30-foot infinity pool, 12-person spa, integrated fire feature and tanning ledge are surrounded by expansive areas for lounging and gathering. With five bedrooms, five full and two half bathrooms, a three-car garage and thoughtfully designed spaces throughout, this exceptional Oak Hill residence delivers privacy, scale and an extraordinary standard of living.
FEATURES & AMENITIES
 Source MLS: Realtracs