

Active
Single Family / Detached
8000 Cane Creek Rd
Nashville, TN 37221
Directions:
Hillsboro Rd. to Sneed Rd. At roundabout, take 1st exit onto Pasquo Rd. At 2nd roundabout take 2nd exit onto Pasquo Rd. R onto Cane Creek Rd.
Last Modified: Aug 28 2026
Tax Amount: 1150
Built: 2026
County: Williamson
MLS #: 3520476
$2,272,000
8000 Cane Creek Rd, Nashville, TN 37221
5
BEDS
5.5
BATHS
4039
SQFT
0.22
ACRES
ABOUT
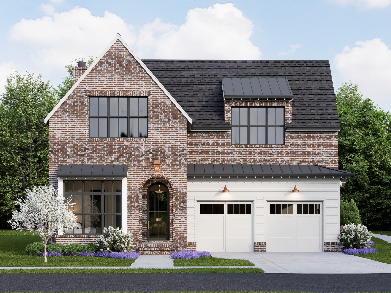
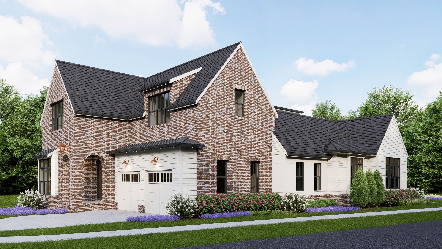
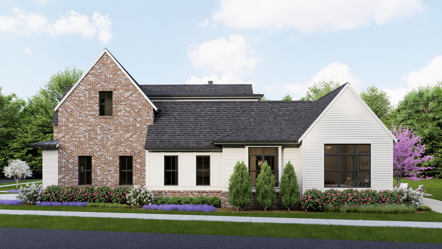
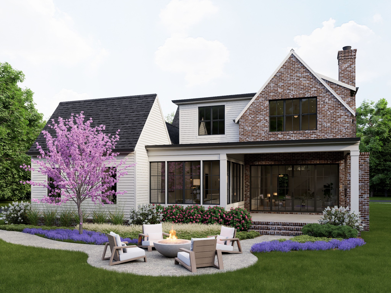
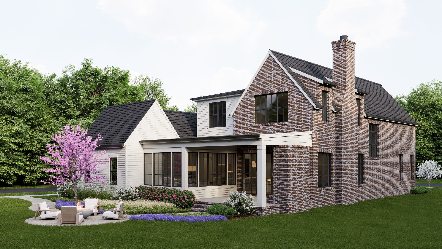
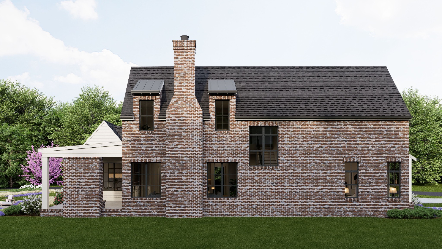
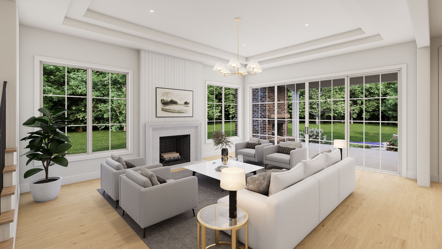
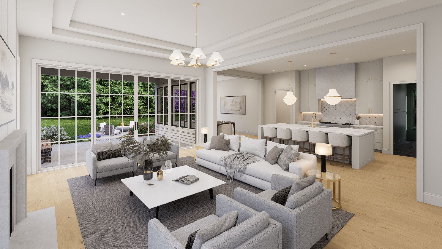
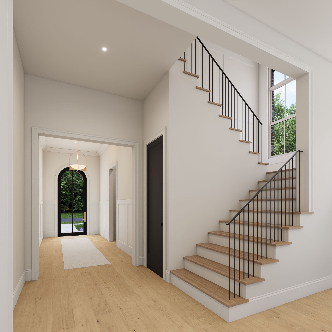
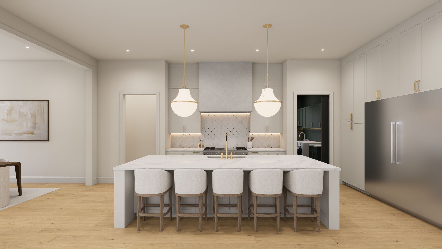
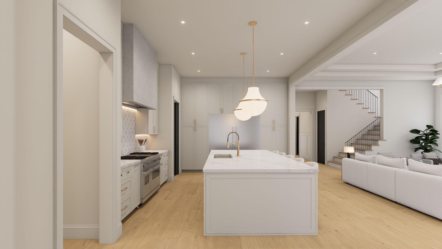
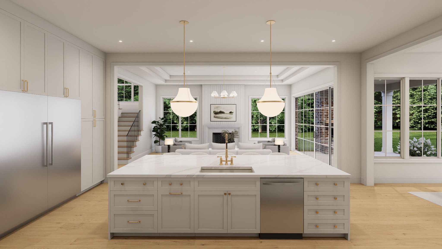
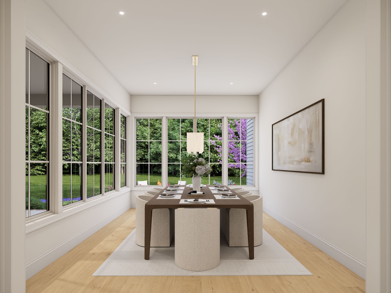
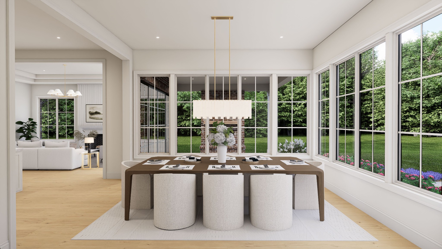
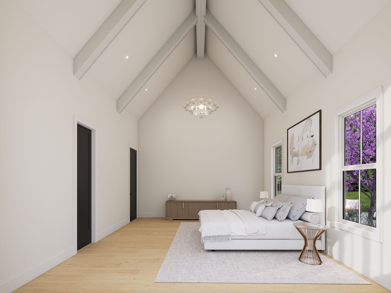
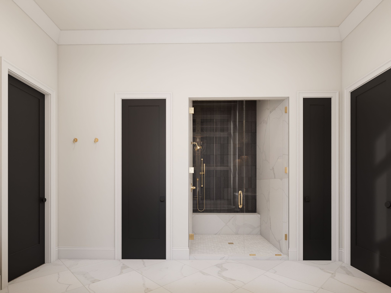
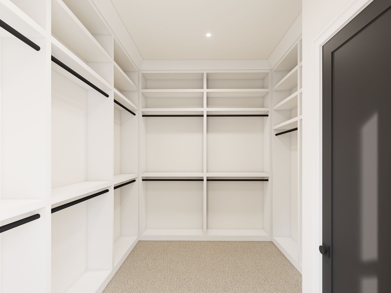
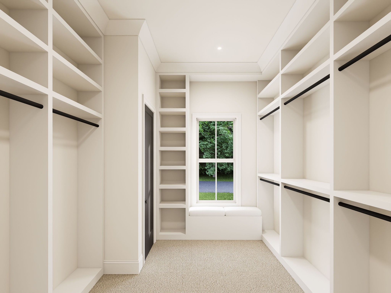
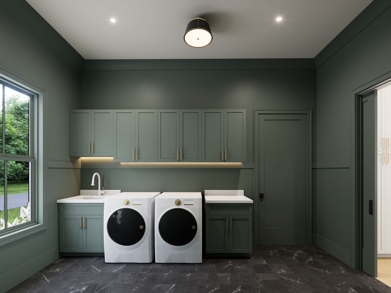
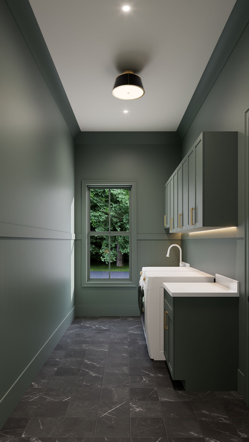
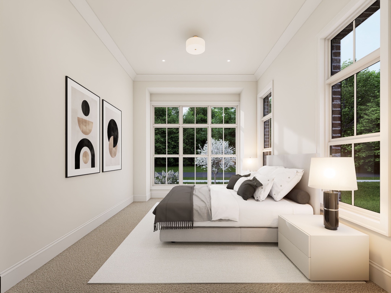
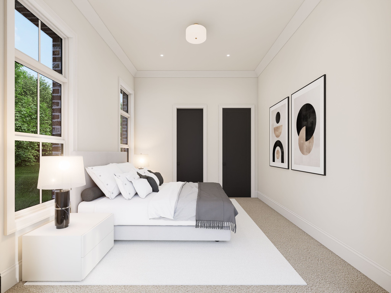
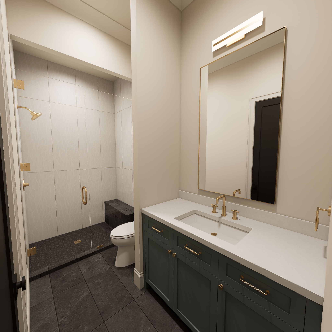
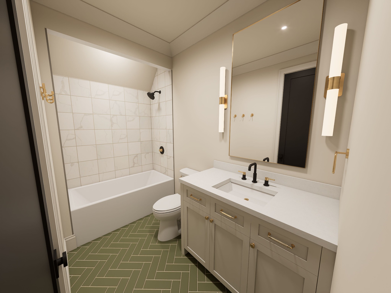
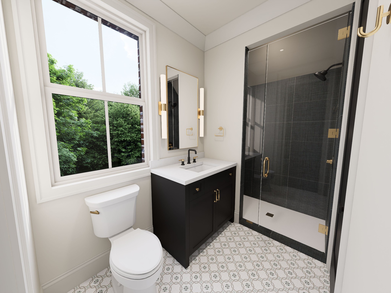
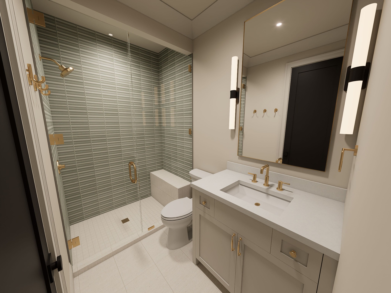
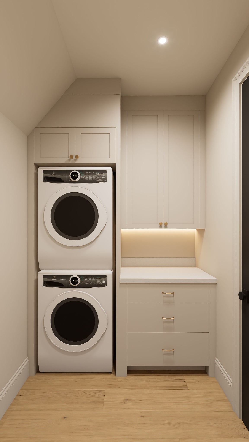
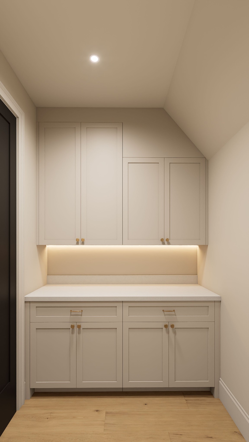
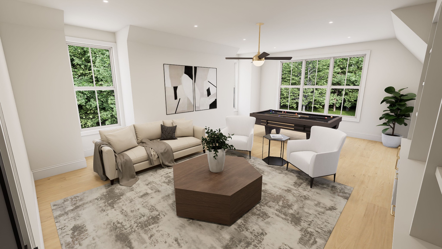
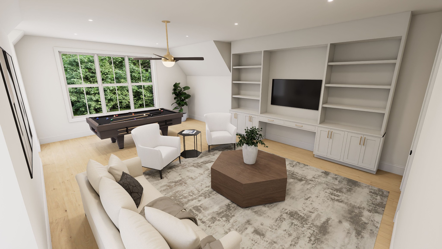
Gorgeous new custom home by Sipple Homes on a beautiful, corner, tree-lined homesite! The luxurious primary suite and private guest suite,are conveniently located on the first floor. The gourmet kitchen features custom cabinetry and intricate trim details. Expansive Sierra Pacific aluminum-clad doors open to a spacious outdoor living area complete with a fireplace and fire pit - perfect for entertaining! Upstairs, you’ll find the 2nd laundry space, large bonus room and three additional bedrooms, each with its own en-suite bath. Highlights include top-of-the-line appliances, custom closets, solid-core doors, and meticulous design touches throughout—hallmarks of Sipple Homes’ exceptional craftsmanship. Enjoy resort-style living with access to the Racquet and Swim Club, event lawn, dog parks, walking and nature trails, playgrounds, sand volleyball courts, and a community garden. Plus, with the upcoming Downtown Stephens Valley retail and dining options, everything you need is right at your doorstep. ALL photos are renderings with interior selections and landscaping subject to change. Confirm all selections with builder.
FEATURES & AMENITIES
 Source MLS: Realtracs