Active
Single Family / Detached
8088 Heirloom Blvd
College Grove, TN 37046
Directions:
I-65 S; 840 E toward Murfreesboro; exit 37 R onto Arno Road; L onto Wildings Blvd - 1st exit at traffic circle to remain on Wildings Blvd; R onto Heirloom Blvd
Last Modified: Oct 16 2026
Tax Amount: 8258
Built: 2025
County: Williamson
MLS #: 3276583
$5,150,000
8088 Heirloom Blvd, College Grove, TN 37046
6
BEDS
7.5
BATHS
8081
SQFT
0.51
ACRES
ABOUT
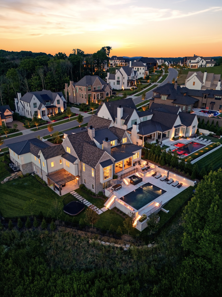
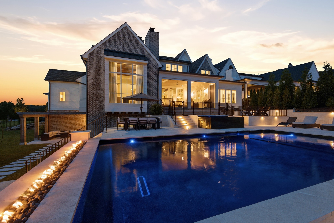
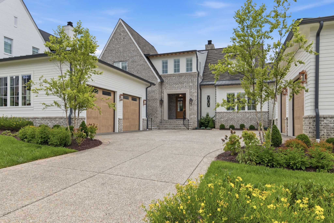
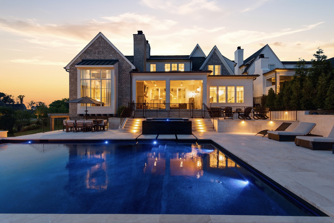
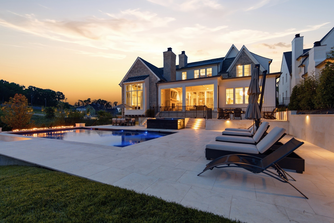
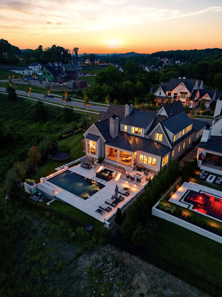
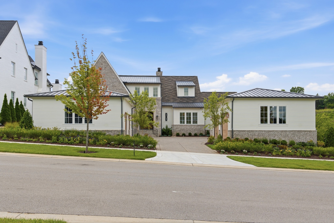
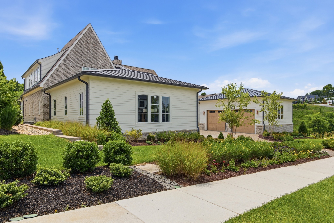
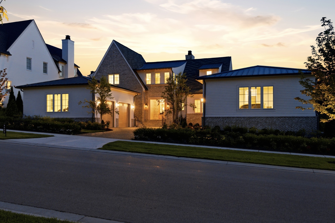
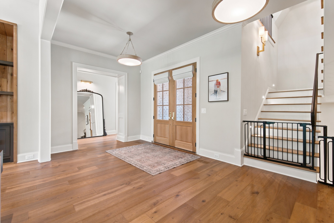
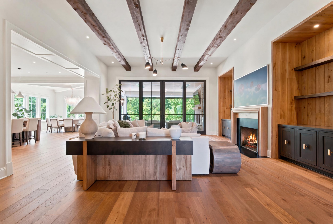
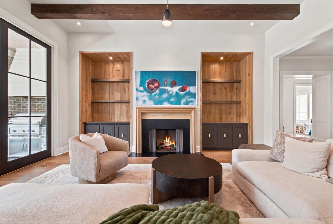
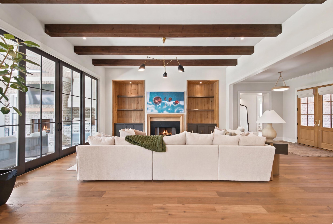
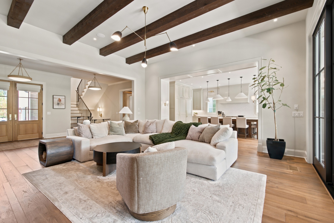
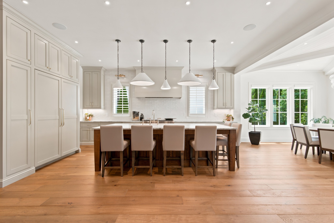
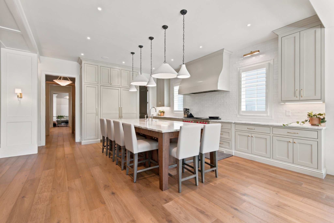
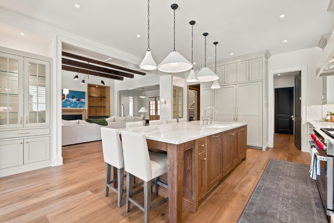
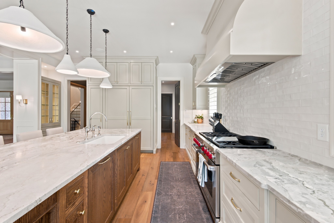
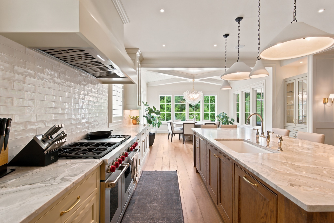
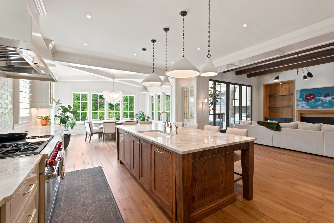
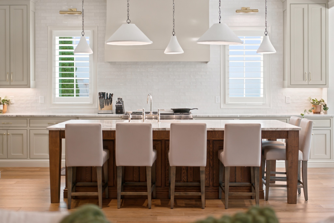
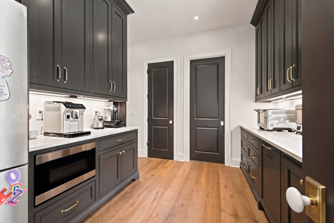
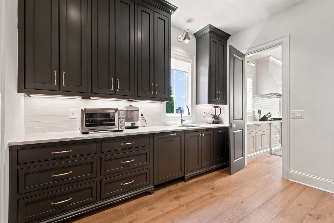
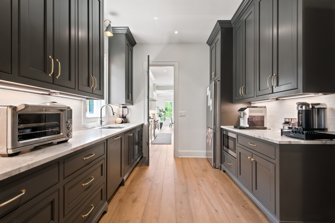
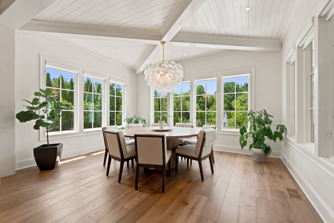
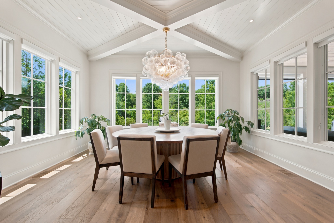
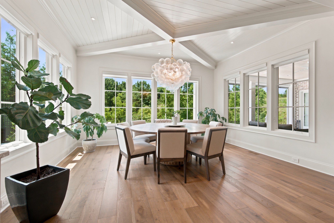
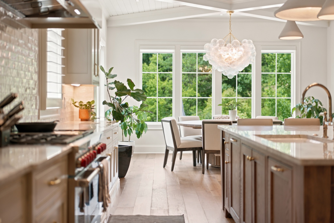
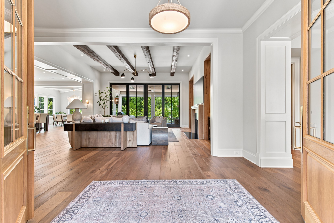
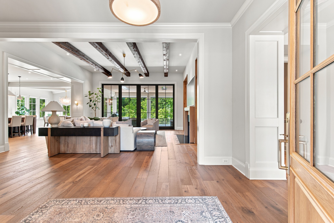
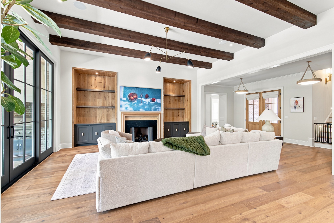
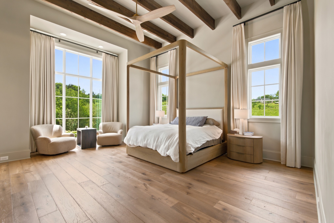
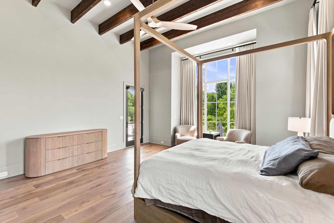
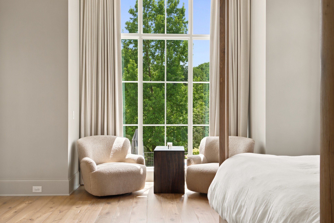
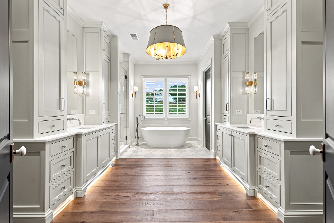
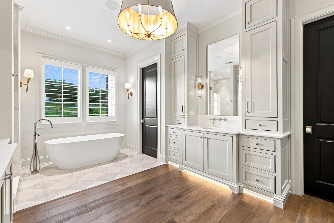
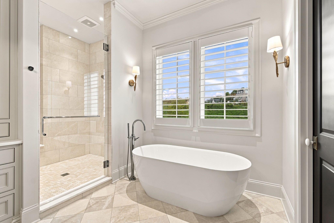
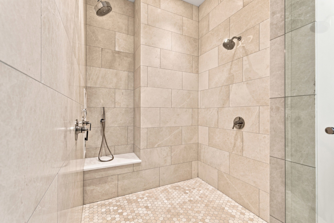
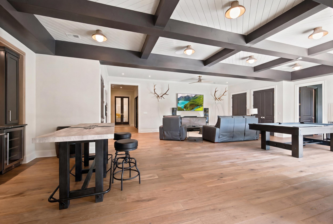
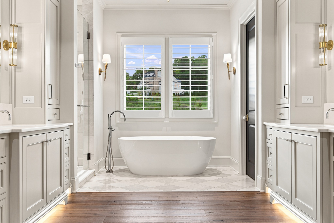
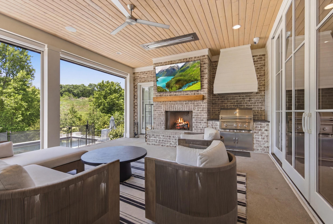
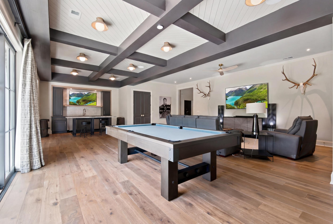
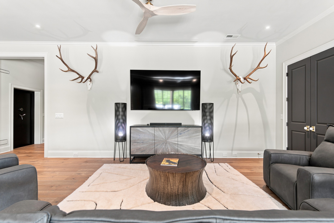
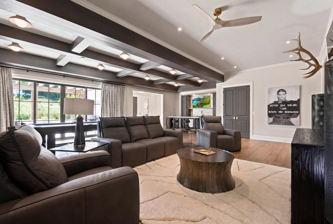
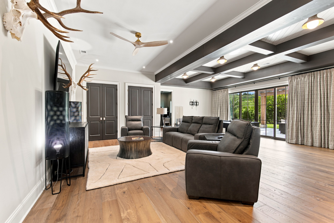
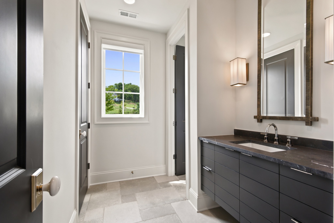
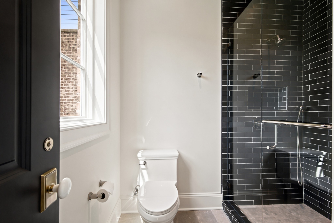
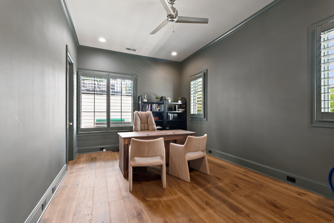
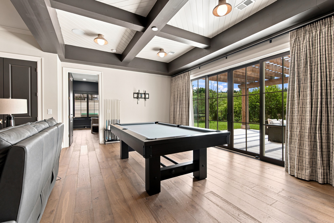
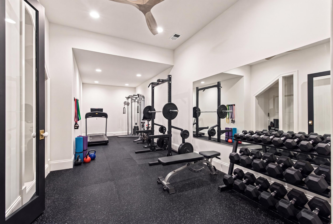
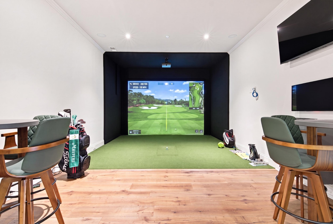
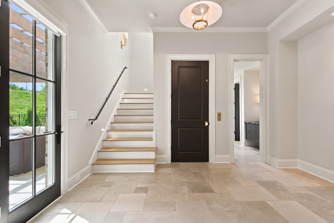
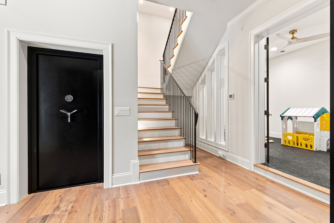
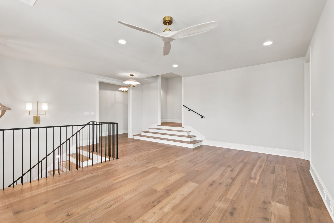
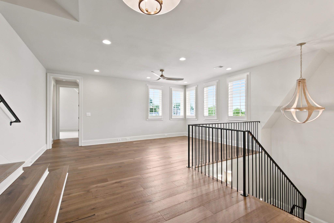
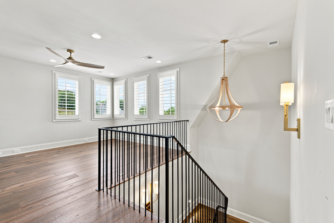
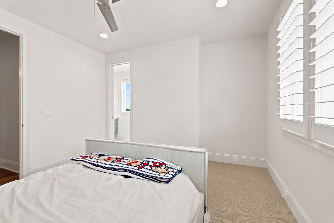
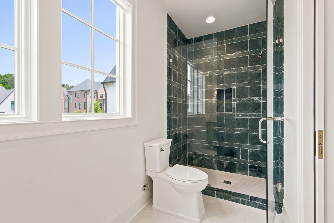
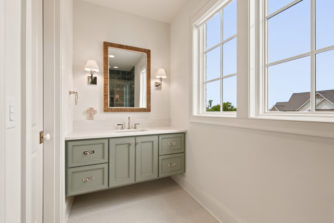
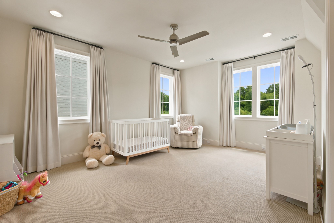
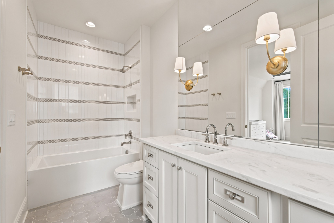
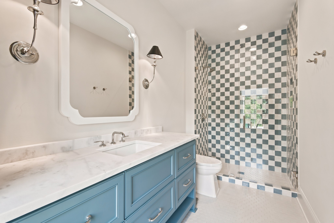
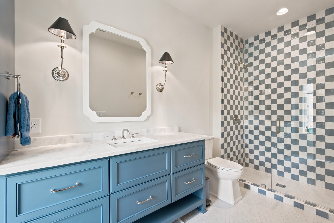
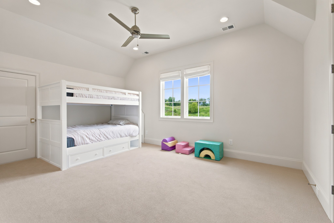
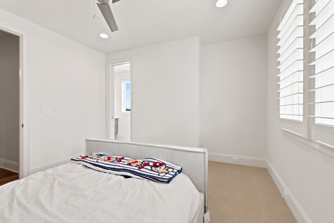
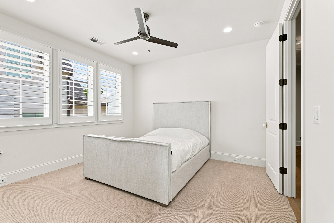
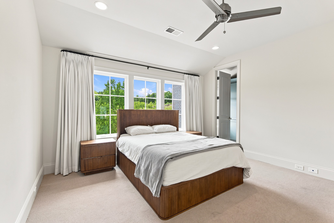
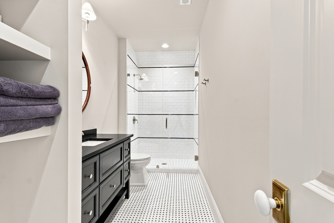
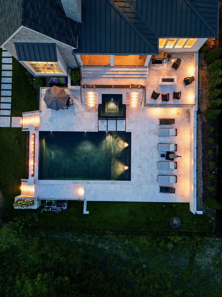
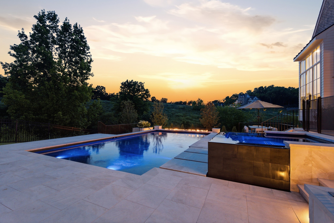
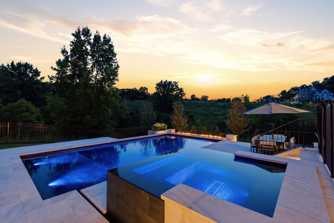
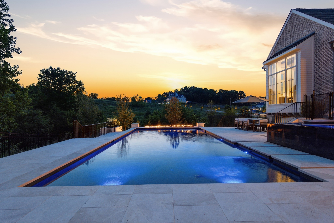
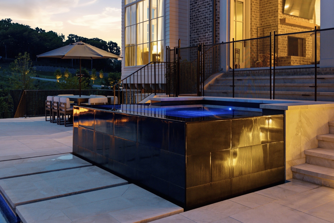
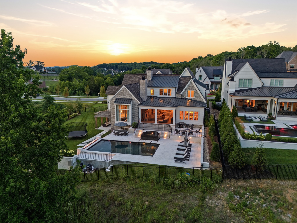
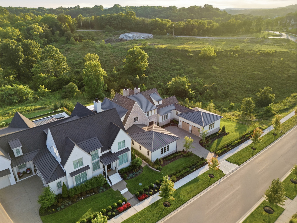
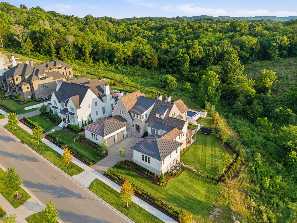
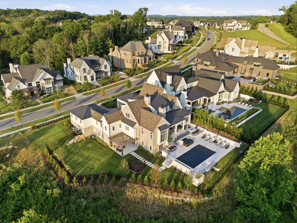
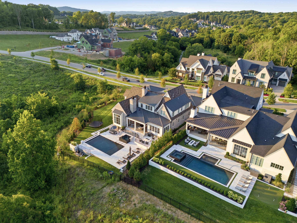
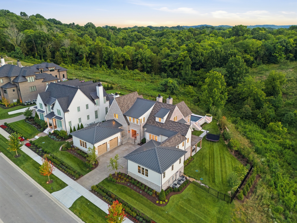
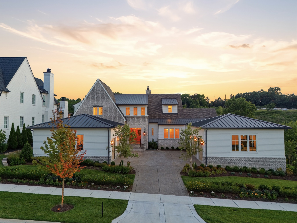
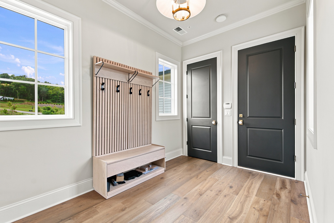
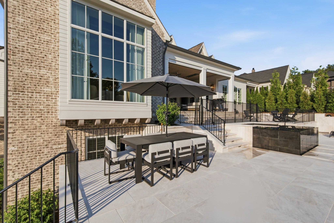
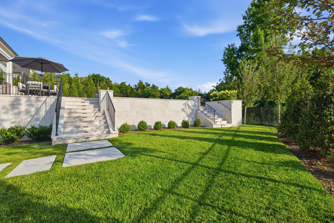
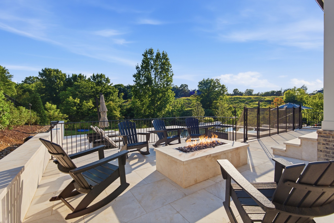
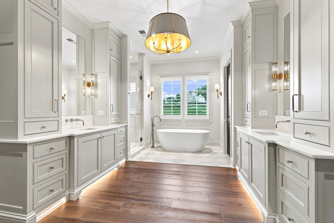
SELLER OFFERING $75,000 TOWARD A SPORTS MEMBERSHIP WITH A FULL-PRICE OFFER. Exceptional privacy and resort-style living define this luxury estate in The Grove. Ideally positioned on a premier homesite, the property is bordered by protected HOA open space on two sides—an exceptionally rare setting within the community that creates beautiful views, added privacy, and a sense of openness rarely found. Offering 6 bedrooms and 7.5 bathrooms, the home was thoughtfully designed for both sophisticated entertaining and everyday living. The main level features expansive gathering spaces, a designer bar, and a grand primary suite retreat. At the heart of the home, the chef’s kitchen is appointed with premium appliances and a coveted scullery, while the elegant dining room overlooks the resort-style pool and spa with dramatic fire features. A private elevator connects the main level and walkout lower level. Upstairs, four spacious en-suite bedrooms and a media area provide beautifully designed private living spaces. The lower level is an entertainer’s retreat featuring a TrackMan Golf Simulator, game room, fitness studio, office, stylish bar, secure safe room, and a dedicated wellness space ready for a future sauna and cold plunge. The rare main-level pool and spa overlook protected open space, creating a private resort setting ideal for entertaining or relaxing at home. Located within the gated, country club community of The Grove, residents enjoy world-class golf, the Manor House clubhouse, fine and casual dining, fitness, resort-style pools, tennis, pickleball, an equestrian program, kids camp, and year-round social events. Golf or Sports Membership required with home purchase. Seller offering $75,000 toward a Sports Membership with an accepted full-price offer.
FEATURES & AMENITIES
 Source MLS: Realtracs