Active

Single Family / Detached

171 Campbell Rd
Bernardsville, NJ 07924-1011

Directions:

Mountain Top Rd, to Peachcroft Dr, left on Campbell Rd.

Last Modified: Aug 22 2026

Tax Amount: 24620

Built: 2025

County: Somerset

MLS #: 4033548

$7,997,000

171 Campbell Rd, Bernardsville, NJ 07924-1011


5

BEDS

6.3

BATHS

10735

SQFT

ABOUT

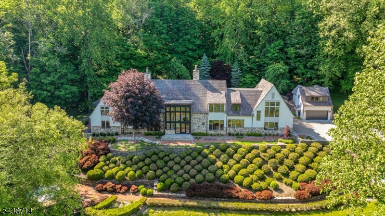
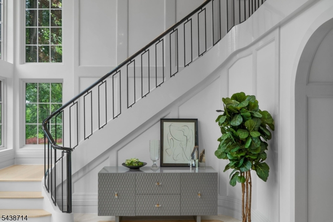
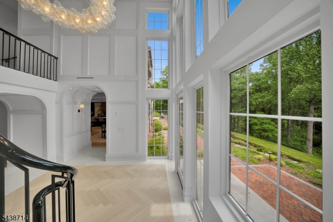
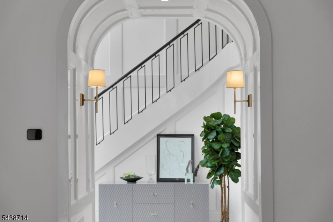
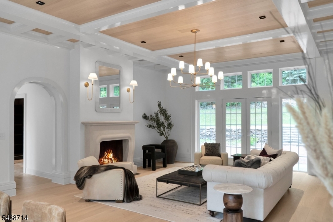
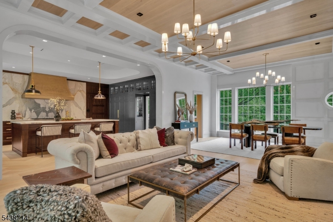
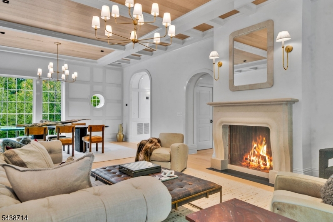
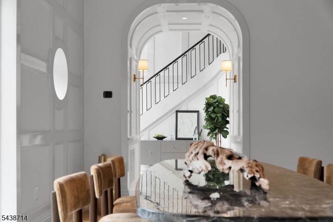
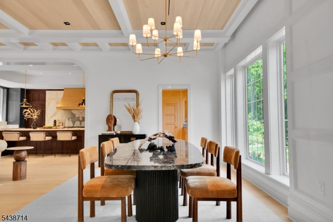
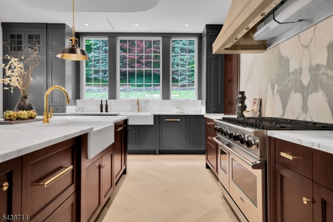
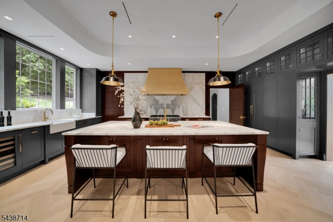
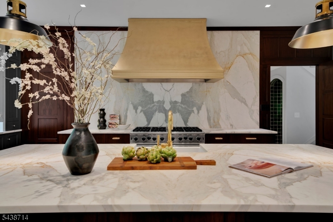
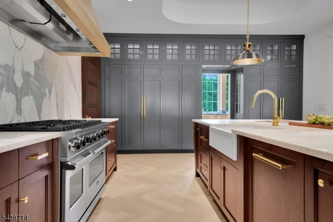
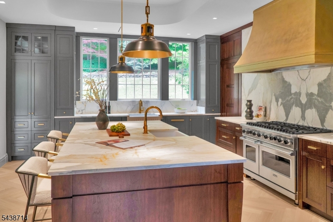
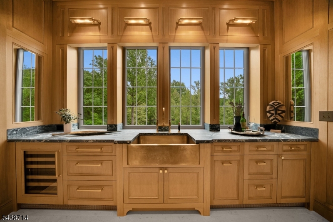
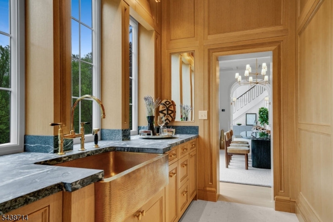
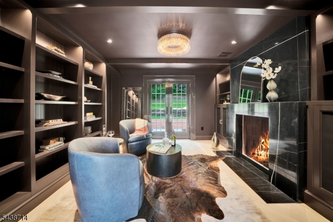
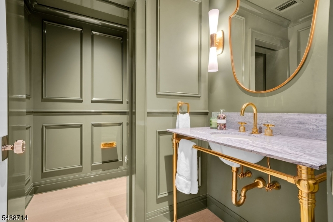
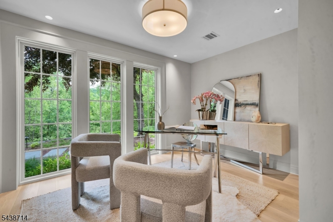
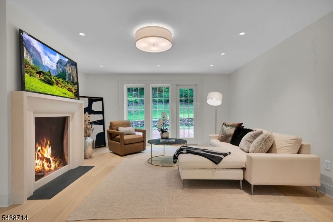
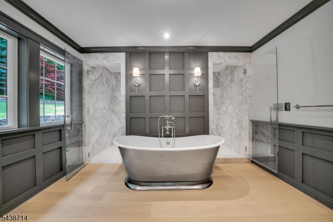
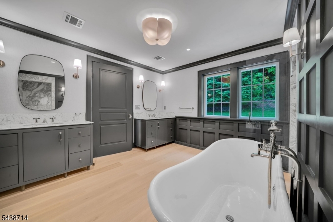
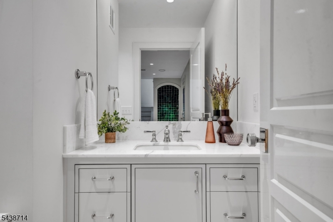
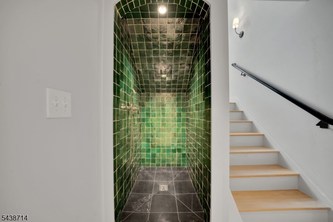
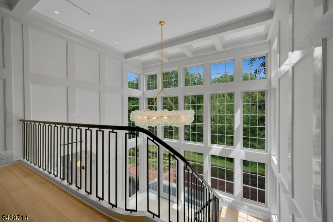
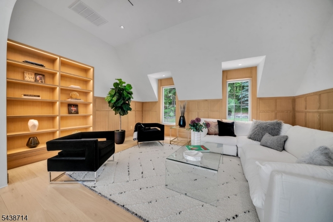
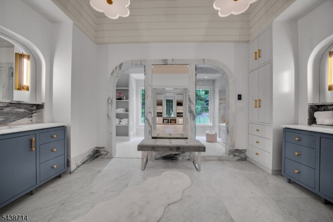
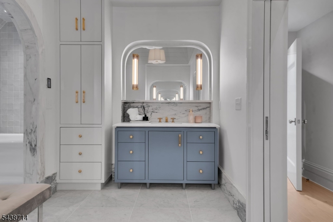
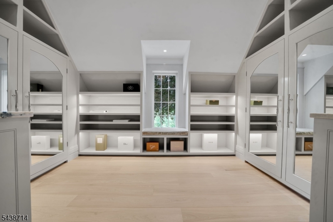
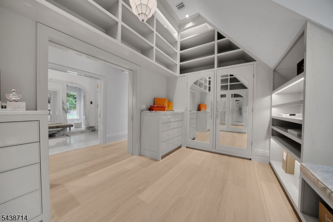
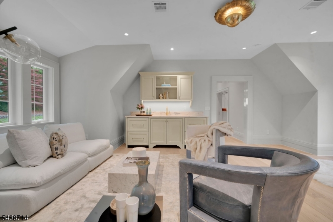
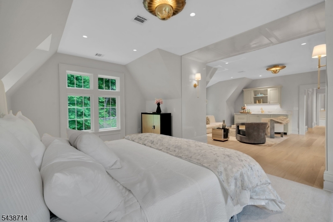
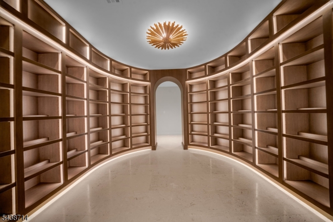
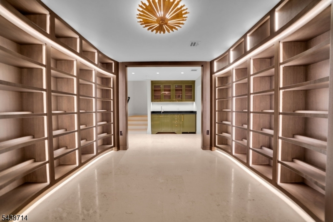
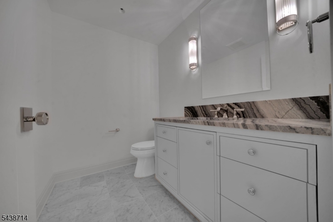
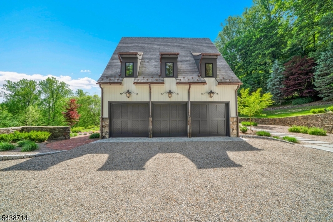
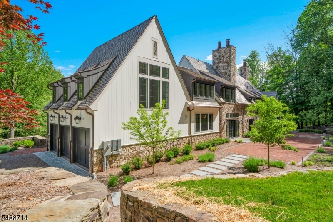
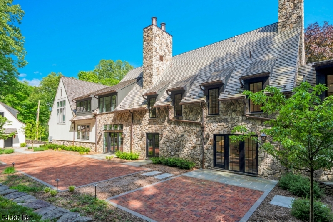
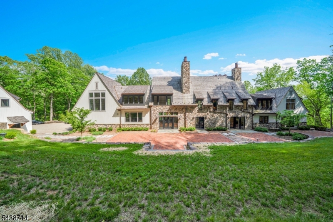
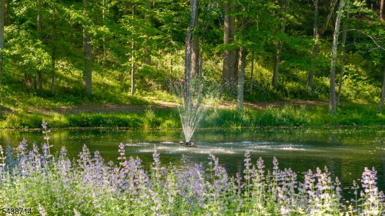
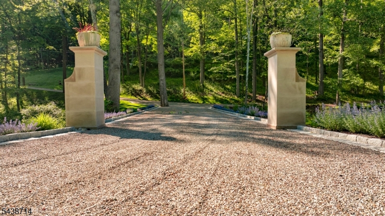
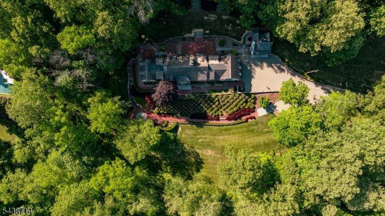
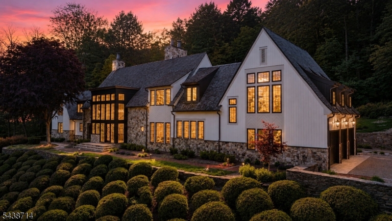
Set on 12.45 private acres within the prestigious Bernardsville Mountain enclave, surrounded by mature woodland and beautifully maintained grounds. Timeless European-inspired architecture, handcrafted stonework, soaring walls of glass, custom millwork, designer finishes, and European White Oak flooring define the residence throughout. Designed for everyday living and grand-scale entertaining, the home features 5 bedrooms, 6 full bathrooms, and 3 half bathrooms. The gourmet kitchen showcases a dramatic bookmatched Calacatta Oro stone feature wall, custom cabinetry, expansive center island, and adjoining butler's pantry. Multiple gathering spaces include a grand living room, formal dining room, private office, library-inspired retreat, and spacious family room. The luxurious primary suite offers a private lounge with wet bar, boutique-inspired dressing rooms, and a spa-like bath with a sculptural soaking tub, dual shower suites, and exquisite marble finishes. The lower level features a custom-crafted wine cellar, recreation spaces, and additional entertaining areas. A detached carriage house provides a private guest suite with full bath, wet bar and soaring ceiling. The attached garage accommodates up to 7 vehicles with lift capability. A rare offering combining exceptional craftsmanship, privacy, and luxury living, just moments from Bernardsville's renowned country clubs, equestrian amenities, fine dining, highly rated schools, and convenient access to New York City.

FEATURES & AMENITIES

• Interior Features: BarWet,CeilBeam,CODetect,CeilCath,CeilHigh,JacuzTyp,SmokeDet,SoakTub,StallShw,StallTub,WlkInCls
• Number of Fireplace: 3
• Fireplace Description: Great Room, Library, Wood Burning
• Basement Description: Finished, Full
• Appliances: CarbMDet,Dishwshr,Dryer,KitExhFn,RgOvGas,Refrig,SumpPump,Washer,WatrFltr,WtrSftOw,WineRefr
• Construction Date/Year Built Description: Approximate
• Roof Description: Wood Shingle
• Flooring: Marble, Stone, Tile, Wood
• Cooling : 4 Units, Central Air
• Heating : 4 Units, Forced Hot Air, Radiant - Electric
• Fuel Type : GasPropL
• Water Heater : Gas
• Style: Custom Home
• Lot Size: 12.45 AC
• Condominium: Yes.
• Acres: 12.45
• Exterior Features: Carriage House, Outbuilding(s), Patio
• Exterior Description: Stone, Vertical Siding, Wood
• Lot Description: Mountain View, Open Lot, Pond On Lot, Stream On Lot, Wooded Lot
• Parking/Driveway Description: 2 Car Width, Additional Parking, Crushed Stone, Driveway-Exclusive
• Garage Description: Attached Garage, Detached Garage, Garage Door Opener, Oversize Garage
• Number of Garage Spaces: 7
• Amenities: Exercise Room
• Utilities: Electric, Gas-Propane
• Water: Private, Well
• Sewer: Septic 5+ Bedroom Town Verified
• Number of Rooms: 21
• Master Bedroom Description: Dressing Room, Full Bath, Sitting Room, Walk-In Closet
• Master Bath Features: Soaking Tub, Stall Shower
• Dining Room Level: First
• Living Room Level: First
• Family Room Level: First
• Kitchen Level: First
• Kitchen Area: Breakfast Bar, Center Island, Pantry, Separate Dining Area
• Basement Level Rooms: Exercise Room, Media Room, Powder Room, Storage Room, Utility Room
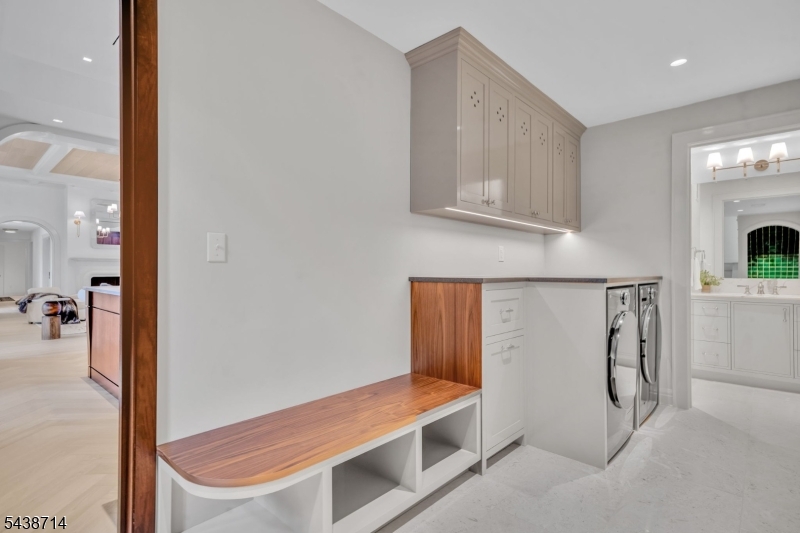
• Level 1 Rooms: 1Bedroom,BathMain,BathOthr,Den,DiningRm,Foyer,GarEnter,GreatRm,Kitchen,Laundry,Library,MudRoom,Office,Pantry,PowderRm
• Level 3 Rooms: 4+Bedrms,BathMain,BathOthr,GreatRm,Laundry,SittngRm
• Den Level: First
• Fireplace
• Basement
Courtesy of: ANDREIA F. MELNIKOFF, UNITED REAL ESTATE (MLS# 4738)
Source MLS: GSMLS