Active
Other
6071 Porters Union Way
Arrington, TN 37014
Directions:
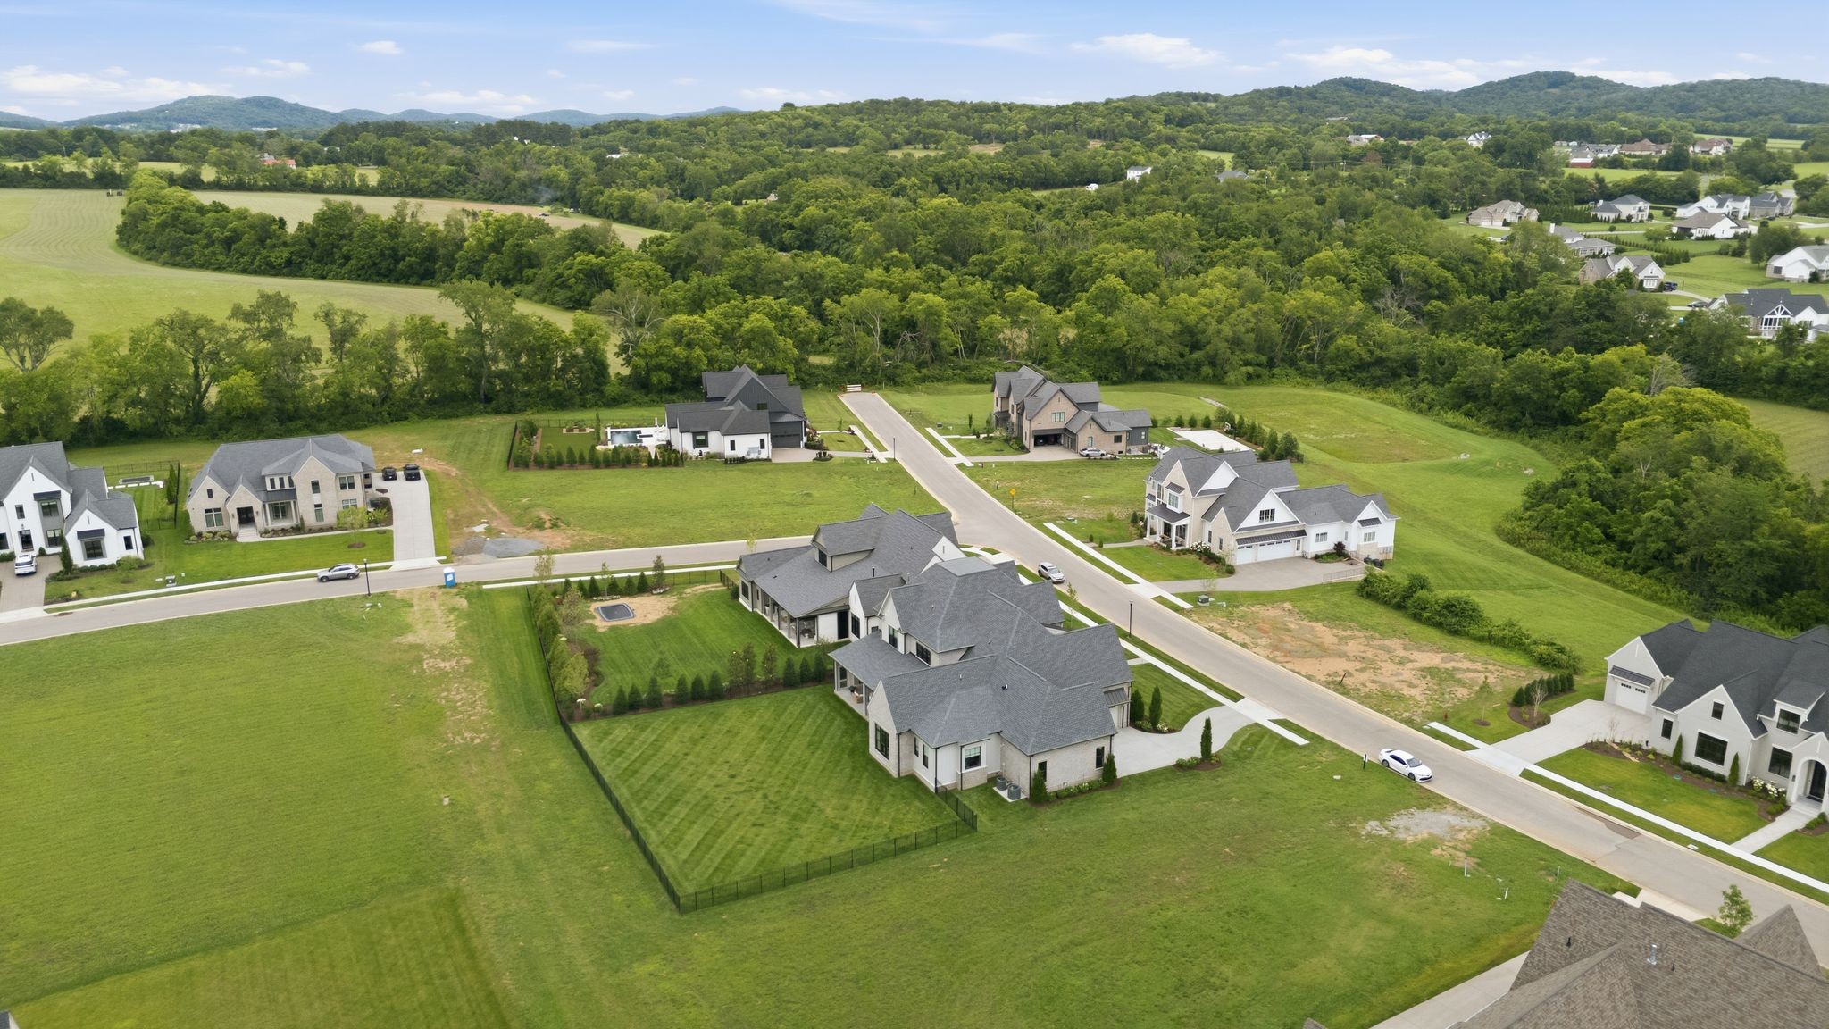
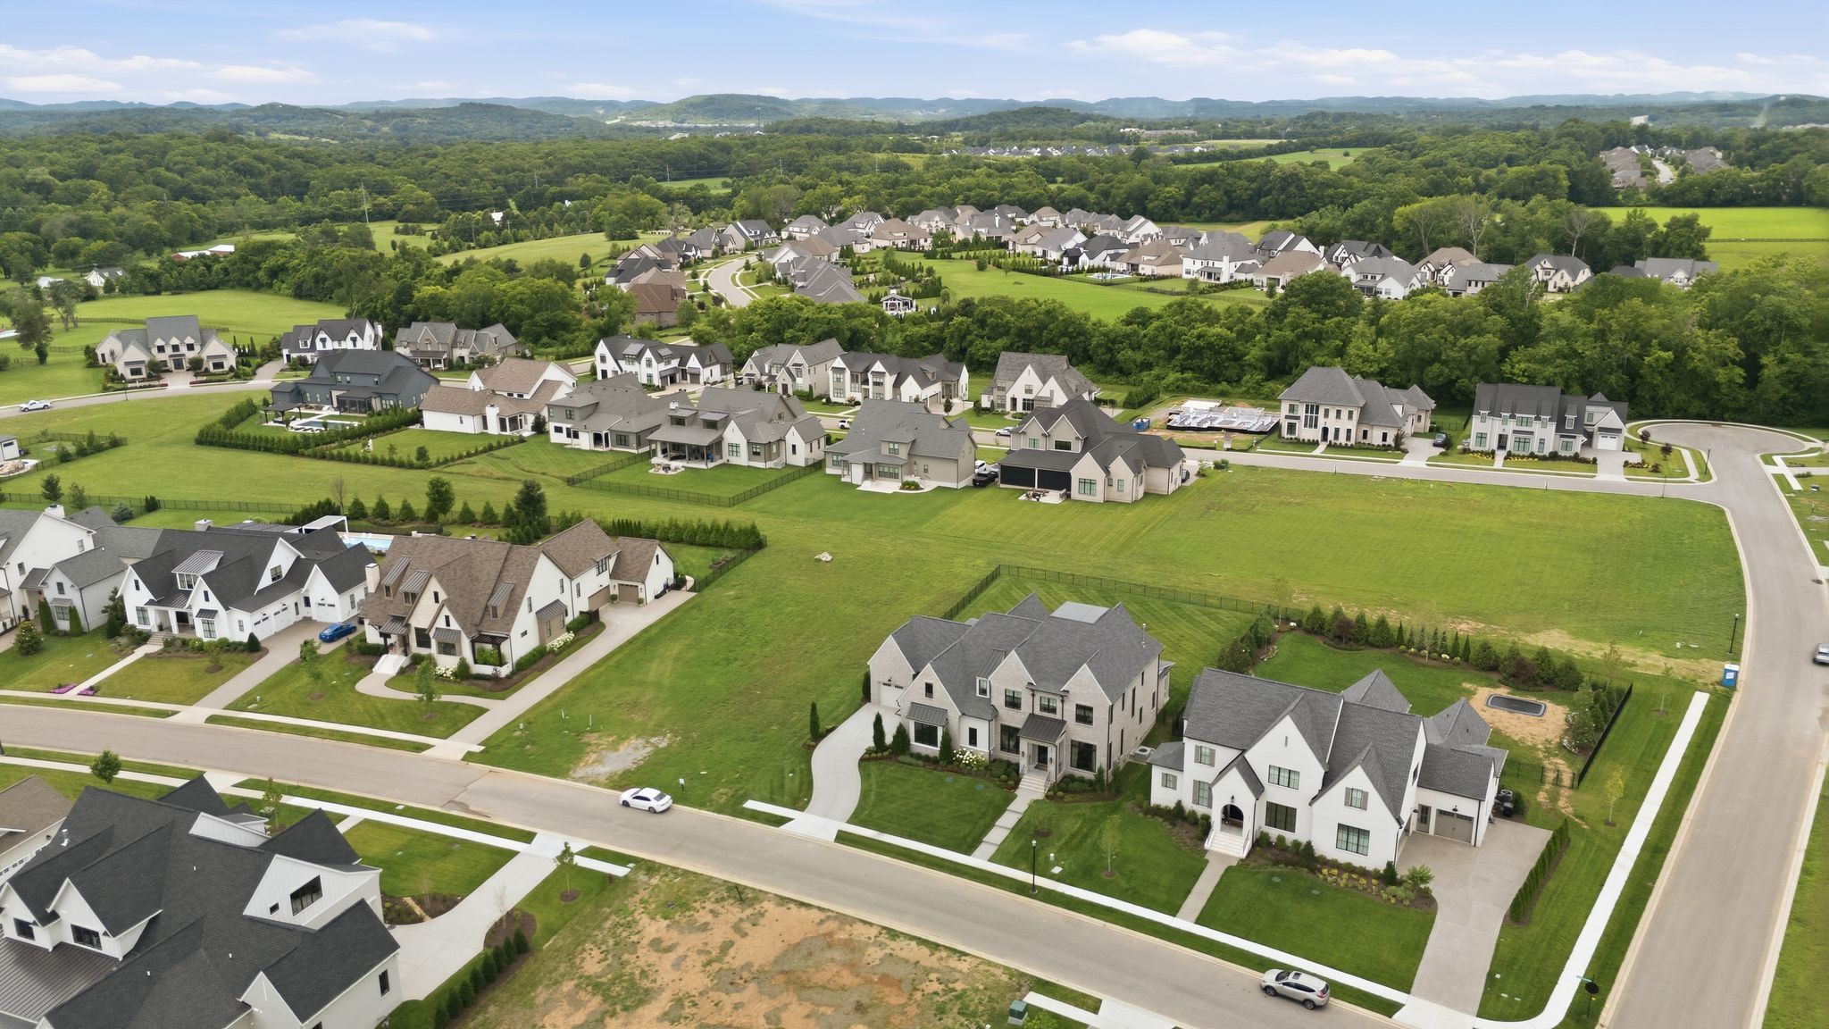
From I-65 take Exit 65/TN-96 East toward Murfreesboro & continue on 96 to the second entrance into Hardeman Springs on Porters Union Way - Home will be on the left
Last Modified: Oct 16 2026
Tax Amount: 5707
County: Williamson
MLS #: 3243955
$2,325,000
6071 Porters Union Way, Arrington, TN 37014
5
BEDS
7
BATHS
5345
SQFT
0.48
ACRES
ABOUT
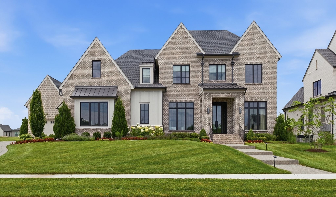
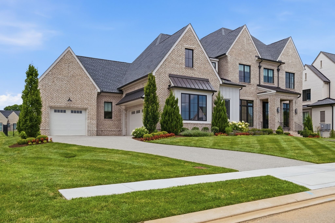

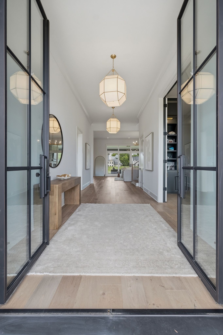
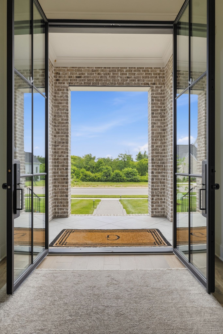
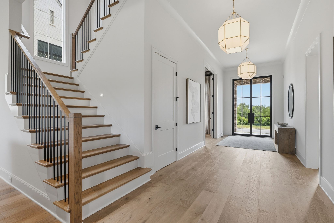
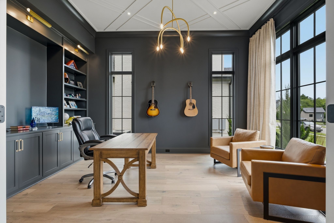
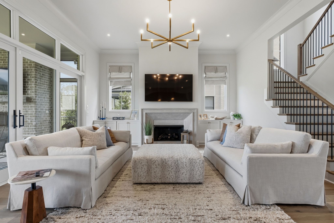
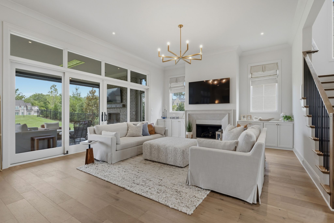
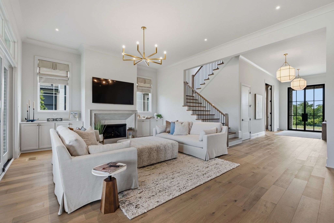
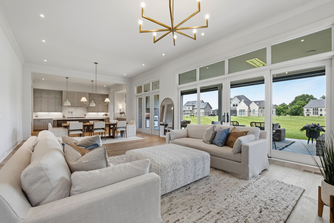
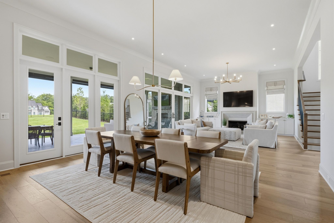
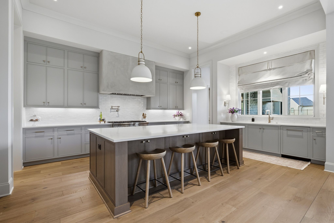
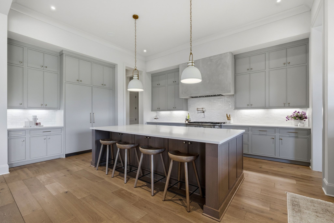
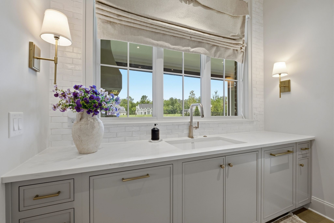
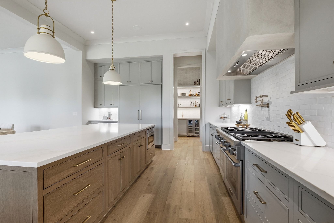
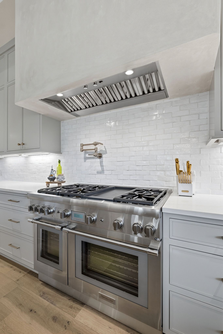
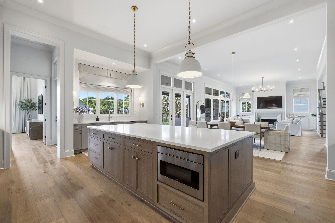
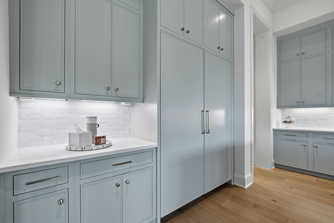
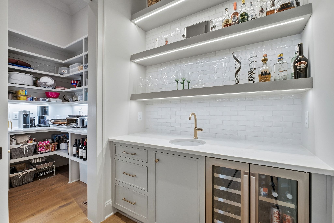
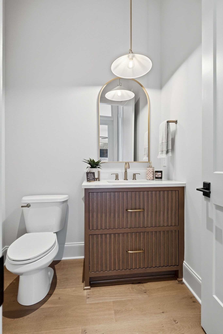
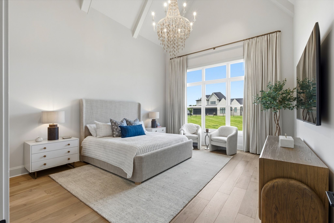
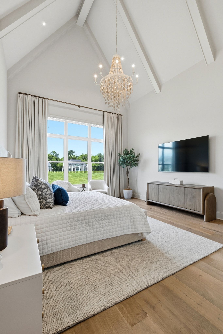
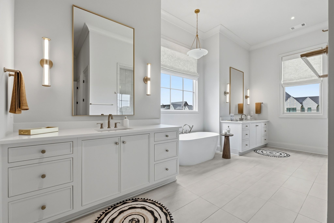
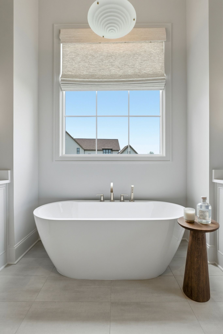
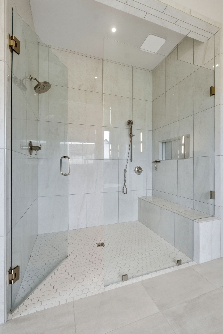
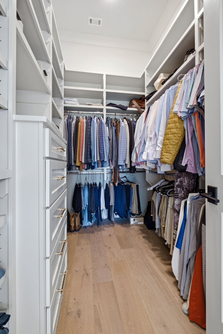
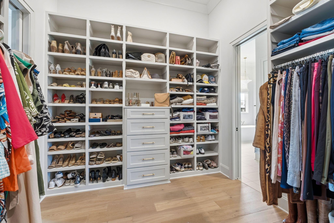
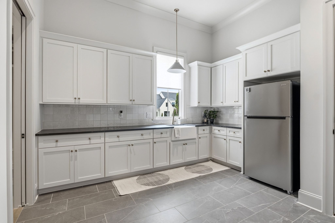
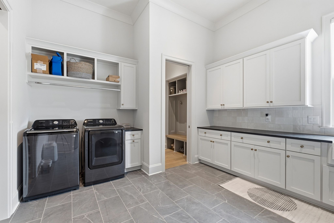
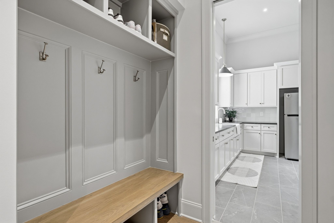
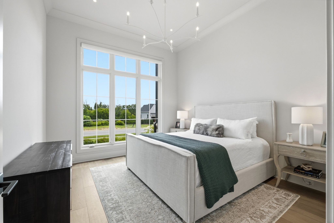
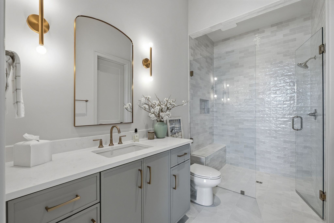
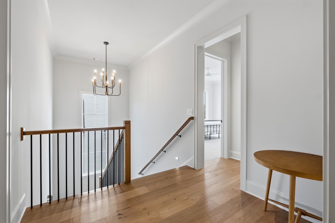
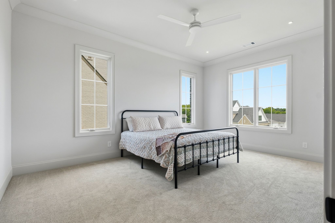
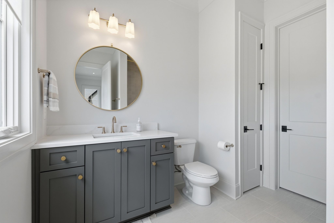
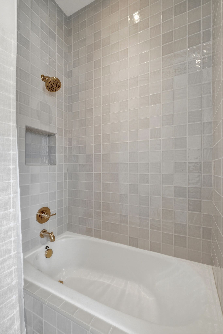
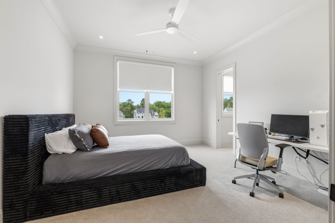
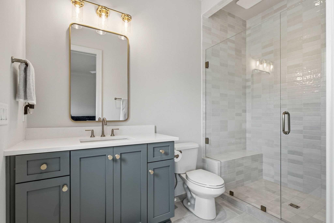
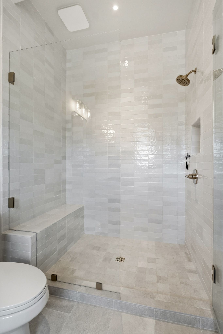
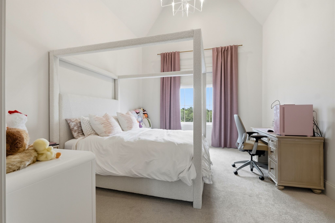
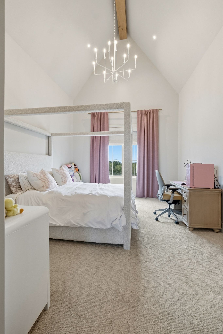
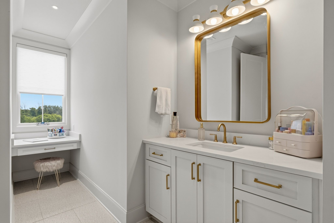

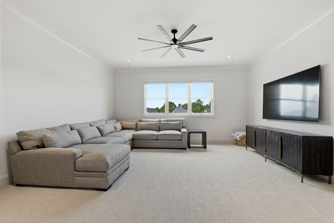
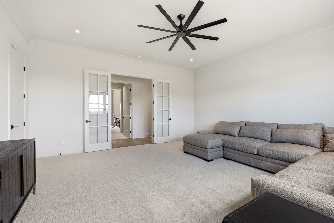
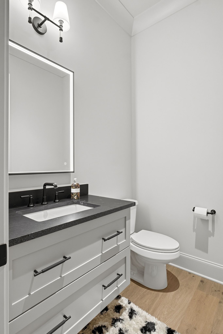
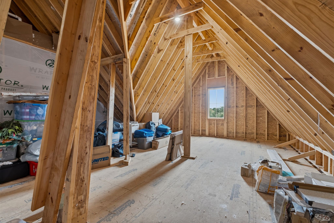
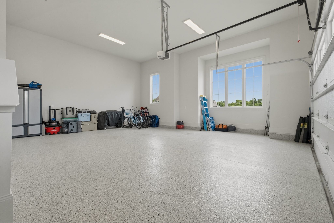
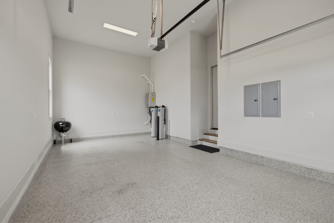
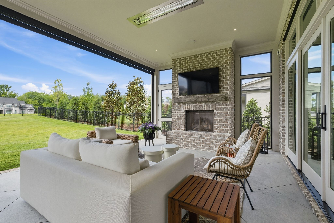
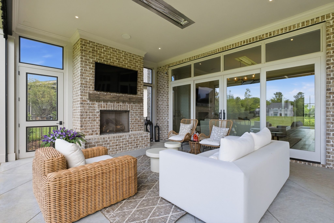
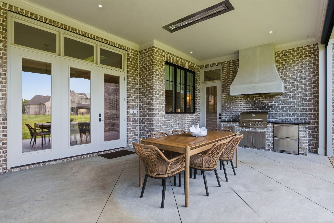
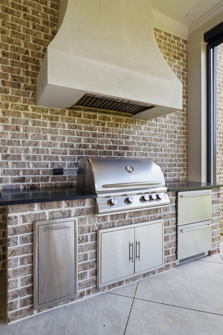
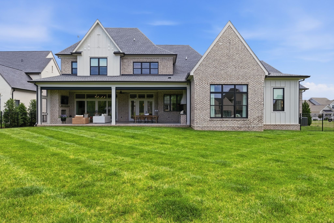
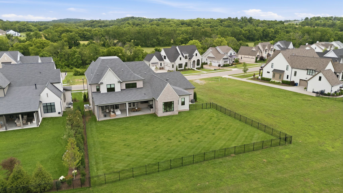
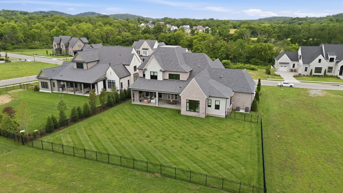
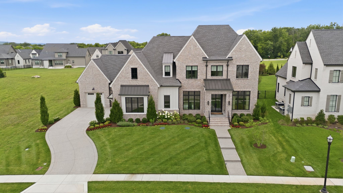
Stunning luxury custom built home by Legend Homes with soaring 12' ceilings and hardwood floors on the main level and 10' ceilings up. The open floor plan seemlessly flows from one space to the next and is filled with natural light. Thoughtfully designed with 5 ensuite bedrooms - Owner's Suite and Guest Suite on the main level with 3 additional bedrooms, Bonus Room and walk-in attic/future expansion area up. The main level of the home has a private home Office, spacious Great Room with ArcusStone gas fireplace, Chef's Kitchen featuring custom painted cabinets with under cabinet lights and quartz counters, 10' Island, 48" Thermador Stove, Pot Filler, 60" Thermador Refrigerator, Double Ovens, Microwave, Walk-in pantry and Beverage Center. The Owner's Suite has a vaulted ceiling with wood beams, 2 walk-in custom closets and a spa inspired bathroom.The full wall of glass sliding doors in the Great Room opens to the covered patio and overlooks the level fenced backyard. Enjoy year round entertaining ~ there is a 32" built-in gas grill with hood, 2 drawer refrigrator and trash drawer along with a gas log fireplace, in ceiling heaters, remote controlled retractable screens, speakers and wired for TV. There is full irrigation, tankless water heater, whole house water filtration system and reverse osmosis.
FEATURES & AMENITIES
 Source MLS: Realtracs